Welcome to this meticulously maintained home, situated on a private 0.22-acre lot. Mature trees & professional landscaping create stunning curb appeal. The covered front porch is charming & functional. Step inside to discover beautifully refinished hardwood floors that flow seamlessly from the foyer throughout the main living areas, setting the tone for the home’s open-concept design. The kitchen is updated with a brand-new stainless gas cooktop, double ovens & microwave! A large island, rich wood cabinetry, & spacious pantry are ideal for both everyday living & entertaining. The bright, open family room is designed for comfort & connection, featuring a gas fireplace & pre-wired surround sound. Elegant arches frame the dining room, ideal for family gatherings. A private main-level office with French doors provides the perfect work-from-home retreat. Main-level laundry/mud room is adjacent to the garage. Upstairs, you’ll find 4 generously sized bedrooms & 3 baths along with a large, versatile loft space. Primary Suite offers a relaxing escape with 5-piece bath, complete with Jacuzzi tub & walk-in closet. A recently finished basement expands your living space & will surely impress, featuring custom granite wet bar with kegerator, dishwasher, bev fridge, stacked stone archways, & rec/media room. Car enthusiasts & hobbyists will appreciate the finished, heated, insulated 3-car garage, featuring professional epoxy flooring, overhead storage, 220V, 50-amp outlet, utility sink, & convenient access to the backyard. Significant updates include a newer roof/gutters (2023), exterior paint (2020), & some new windows, offering peace of mind for years to come. Step outside to your private backyard oasis, complete with an expansive patio, fencing, shed, & more— perfect for relaxing. Located in the highly desirable Farm community in Unincorporated Arapahoe County, this home offers access to the neighborhood pool as well as the Cherry Creeks School district.
Sold for $795,000
Street View
$795,000
6578 S Rifle Way, Aurora, CO 80016
5beds
4,112sqft
Single Family Residence
Built in 2004
9,583 Square Feet Lot
$786,000 Zestimate®
$193/sqft
$4,520 Estimated rent
Home value
$786,000
$739,000 - $841,000
$4,520/mo
Zestimate® history
Owner options
List your home for rent
$4,520/mo
Rent Zestimate®
Find your next renter with Zillow Rental Manager. Plus, with online applications, you can quickly screen prospective tenants – for free.
$4,520/mo
Rent Zestimate®
Refinance and save
$4,958/mo
Est. payment
Refinancing to a lower rate could help reduce your monthly payments and save thousands over the life of the loan.
$4,958/mo
Est. payment
Explore your selling options
Work with a Zillow partner agent
Leverage their expertise and Zillow's premium Showcase listings to get your home seen by more buyers.
Get startedList with your own agent
Get your home in front of millions of buyers by listing it on Zillow.
Learn how to do itSell it yourself
Take full control of how buyers see your home on Zillow by listing For Sale by Owner (FSBO).
List your homeWhat's special
Zillow last checked:
Listing updated:
Listed by:
Linsey Garcia 303-915-0820 linsey.garcia@westandmain.com,
West and Main Homes Inc
Bought with:
Manijeh Saeidi, 040029728
Brokers Guild Real Estate
Source: REcolorado as distributed by MLS GRID,MLS#: 6328542
Facts & features
Interior
Bedrooms & bathrooms
- Bedrooms: 5
- Bathrooms: 5
- Full bathrooms: 3
- 1/2 bathrooms: 2
- Main level bathrooms: 1
Bedroom
- Description: Double Doors, Large Window, Hunter Douglas Blinds
- Features: Primary Suite
- Level: Upper
Bedroom
- Description: Guest Room With En-Suite Bath, Hunter Douglas Blinds
- Level: Upper
Bedroom
- Description: Hunter Douglas Blinds
- Level: Upper
Bedroom
- Description: Hunter Douglas Blinds
- Level: Upper
Bedroom
- Description: Egress Window, Just Needs Closet Finished To Be Conforming
- Level: Basement
Bathroom
- Description: Dual Vanities, Jacuzzi Tub, Tiled Shower, Large Walk-In Closet
- Features: Primary Suite
- Level: Upper
Bathroom
- Features: En Suite Bathroom
- Level: Upper
Bathroom
- Description: Double Vanity
- Level: Upper
Bathroom
- Description: Powder Room With Euro Vanity
- Level: Main
Bathroom
- Description: Newer Half Bath For Lower Level
- Level: Basement
Dining room
- Description: Beautiful Arches Create A Separate Dining Area Yet Still Open To Main Living Space
- Level: Main
Family room
- Description: Large Windows, Hunter Douglas Blinds, Surround Sound Speakers
- Level: Main
Kitchen
- Description: Brand New Stainless Double Ovens, Gas Cooktop & Microwave
- Level: Main
Laundry
- Description: Cabinets Plus Built-In Storage Shelves
- Level: Main
Living room
- Description: Vaulted Ceilings, Hunter Douglas Blinds
- Level: Main
Loft
- Description: Hunter Douglas Blinds, Flex Space/Additional Study
- Level: Upper
Media room
- Description: Beautiful Custom Wet Bar/Wine Area, Lvp Flooring, Speakers
- Level: Basement
Mud room
- Description: Laundry + Utility Sink + Garage Access
- Level: Main
Office
- Description: Private With French Doors, Wood Blinds
- Level: Main
Heating
- Forced Air
Cooling
- Central Air
Appliances
- Included: Bar Fridge, Convection Oven, Cooktop, Dishwasher, Disposal, Double Oven, Gas Water Heater, Microwave
Features
- Built-in Features, Ceiling Fan(s), Corian Counters, Eat-in Kitchen, Entrance Foyer, Five Piece Bath, Granite Counters, High Speed Internet, Kitchen Island, Open Floorplan, Pantry, Primary Suite, Sound System, Vaulted Ceiling(s), Walk-In Closet(s), Wet Bar
- Flooring: Carpet, Tile, Vinyl, Wood
- Windows: Double Pane Windows, Window Coverings
- Basement: Crawl Space,Finished,Interior Entry,Partial,Sump Pump
- Number of fireplaces: 1
- Fireplace features: Family Room, Gas
Interior area
- Total structure area: 4,112
- Total interior livable area: 4,112 sqft
- Finished area above ground: 3,177
- Finished area below ground: 888
Property
Parking
- Total spaces: 3
- Parking features: Concrete, Dry Walled, Exterior Access Door, Floor Coating, Heated Garage, Insulated Garage, Lighted, Oversized, Storage
- Attached garage spaces: 3
Features
- Levels: Two
- Stories: 2
- Patio & porch: Covered, Front Porch, Patio
- Exterior features: Dog Run, Fire Pit, Lighting, Private Yard
- Fencing: Partial
Lot
- Size: 9,583 Square Feet
- Features: Irrigated, Landscaped, Level, Master Planned, Sprinklers In Front, Sprinklers In Rear
- Residential vegetation: Grassed
Details
- Parcel number: 034348701
- Special conditions: Standard
- Other equipment: Air Purifier
Construction
Type & style
- Home type: SingleFamily
- Architectural style: Traditional
- Property subtype: Single Family Residence
Materials
- Brick, Wood Siding
- Foundation: Slab
- Roof: Composition
Condition
- Updated/Remodeled
- Year built: 2004
Details
- Builder name: Melody Homes Inc
Utilities & green energy
- Electric: 220 Volts, 220 Volts in Garage
- Sewer: Public Sewer
- Water: Public
- Utilities for property: Electricity Connected, Internet Access (Wired), Natural Gas Connected, Phone Connected
Community & HOA
Community
- Security: Carbon Monoxide Detector(s), Security System, Smoke Detector(s)
- Subdivision: The Farm
HOA
- Has HOA: Yes
- Amenities included: Playground, Pool
- Services included: Maintenance Grounds, Recycling, Road Maintenance, Snow Removal, Trash
- HOA fee: $52 monthly
- HOA name: Farm at Arapahoe County HOA
- HOA phone: 303-224-0004
- Second HOA fee: $140 quarterly
- Second HOA name: Hillcrest at the Farm
- Second HOA phone: 303-224-0004
Location
- Region: Aurora
Financial & listing details
- Price per square foot: $193/sqft
- Tax assessed value: $785,100
- Annual tax amount: $6,395
- Date on market: 5/8/2026
- Listing terms: Cash,Conventional,FHA,VA Loan
- Exclusions: Kitchen Refrigerator, Washer, Dryer, Garage Freezer & Mini Fridge, Basement Refrigerator, Floating Shelf In Office, Guitar Wall Racks, Piano, Exercise Equipment & Mat, Wine Rack, All Tvs & Tv Mounts, All Security Cameras Other Than The 3 Arlo Cameras On Garage Exterior, Wall Art, Seller's Personal Property. in Garage: Red Craftsman Metal Cabinets, Work Bench & Bench Shelves, Electric Ev Car Charger, Handi Wall Equipment & Tool Hangers.
- Ownership: Individual
- Electric utility on property: Yes
- Road surface type: Paved
Price history
| Date | Event | Price |
|---|---|---|
| 8/4/2026 | Sold | $795,000-3.6%$193/sqft |
Source:  REcolorado as distributed by MLS GRID #6328542 Report a problem REcolorado as distributed by MLS GRID #6328542 Report a problem | ||
| 7/13/2026 | Pending sale | $825,000$201/sqft |
Source: REcolorado as distributed by MLS GRID #6328542 Report a problem | ||
| 6/10/2026 | Price change | $825,000-4.1%$201/sqft |
Source: REcolorado as distributed by MLS GRID #6328542 Report a problem | ||
| 5/8/2026 | Listed for sale | $860,000+124.8%$209/sqft |
Source: REcolorado as distributed by MLS GRID #6328542 Report a problem | ||
| 7/7/2004 | Sold | $382,637$93/sqft |
Source: Public Record Report a problem | ||
Public tax history
| Year | Property taxes | Tax assessment |
|---|---|---|
| 2025 | $6,316 +10.8% | $49,069 -6.3% |
| 2024 | $5,703 +19.8% | $52,354 -7.5% |
| 2023 | $4,761 -0.7% | $56,582 +38.7% |
| 2022 | $4,794 | $40,783 -2.8% |
| 2021 | -- | $41,956 +0.4% |
| 2020 | $4,889 +11% | $41,777 |
| 2019 | $4,406 | -- |
| 2018 | $4,406 +1.6% | $36,072 |
| 2017 | $4,338 | $36,072 +2.1% |
| 2016 | -- | $35,342 |
| 2015 | -- | $35,342 +26.5% |
| 2014 | $4,506 +14.4% | $27,940 -3.5% |
| 2013 | $3,938 | $28,950 +0.2% |
| 2012 | -- | $28,890 |
| 2011 | $3,580 +3.5% | $28,890 +1.9% |
| 2010 | $3,457 -6.8% | $28,350 |
| 2009 | $3,710 | $28,350 -7.8% |
| 2008 | -- | $30,757 |
| 2007 | -- | $30,757 +5.6% |
| 2006 | -- | $29,133 |
| 2005 | -- | $29,133 +122.6% |
| 2002 | $1,456 | $13,090 |
Find assessor info on the county website
Neighborhood: 80016
Nearby homes
- $820,2004 bd4 ba4.8k sqft6564 S Rifle Way, Aurora, CO 80016Off Market
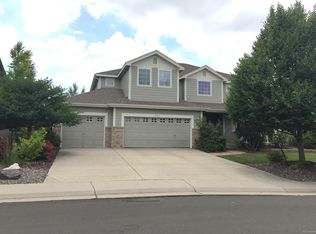
- $797,3007 bd5 ba3.6k sqft6582 S Rifle Way, Aurora, CO 80016Off Market
- $737,3003 bd3 ba4.1k sqft17503 E Euclid Ave, Aurora, CO 80016Off Market
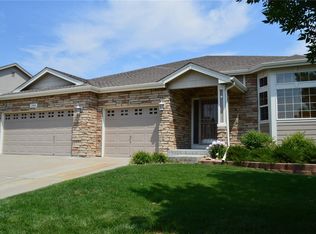
- $803,3005 bd4 ba3.8k sqft17533 E Euclid Ave, Aurora, CO 80016Off Market
- $902,9005 bd5 ba4.9k sqft6562 S Rifle Way, Aurora, CO 80016Off Market
- $781,9004 bd4 ba4.9k sqft6577 S Rifle Way, Aurora, CO 80016Off Market
- $690,3003 bd3 ba2.6k sqft6584 S Rifle Way, Aurora, CO 80016Off Market
- $767,9004 bd4 ba3.6k sqft17481 E Euclid Ave, Aurora, CO 80016Off Market
Nearby schools
GreatSchools rating
- 8/10Fox Hollow Elementary SchoolGrades: PK-5Distance: 0.4 mi
- 7/10Liberty Middle SchoolGrades: 6-8Distance: 2.9 mi
- 9/10Grandview High SchoolGrades: 9-12Distance: 2 mi
Schools provided by the listing agent
- Elementary: Fox Hollow
- Middle: Liberty
- High: Grandview
- District: Cherry Creek 5
Source: REcolorado as distributed by MLS GRID. This data may not be complete. We recommend contacting the local school district to confirm school assignments for this home.
Get a cash offer in 3 minutes
Find out how much your home could sell for in as little as 3 minutes with a no-obligation cash offer.
Estimated market value
$786,000
Get a cash offer in 3 minutes
Find out how much your home could sell for in as little as 3 minutes with a no-obligation cash offer.
Estimated market value
$786,000
- Colorado
- Arapahoe County
- Aurora
- 80016
- 6578 S Rifle Way
