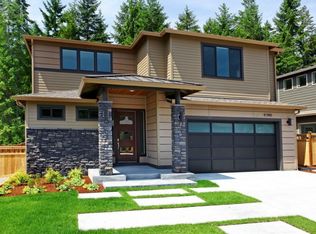
Modern elegance & inviting comfort beckon—this NW Contemporary retreat promises the lifestyle you’ve been dreaming about all in one exceptional package. Pride in ownership shines through from the moment you arrive; rich earth tones & eye-catching textures elevate. Sprawling & open, the great room is the heart of the home & provides dialed-in backdrop ideal for both everyday living & memorable entertaining. Gather in the living room alongside cozy fireplace w/tranquil outdoor view, host in style in the dining area w/space for everyone, & bask in the curated perfection that is the chef-ready kitchen designed to inspire your next culinary creation. High-end appliances, gleaming counters & enviable walk-in pantry are all at your fingertips. Unwind in resort-inspired main level primary suite w/access to backyard getaway, bask in luxury in ensuite bath showstopper, & don’t miss huge walk-in closet. Additional bedrooms, bonus room & flex space, main level office, & garage all provide versatility galore w/space for work from home, media room, fitness center, hobbies—everything that supports the life you love! Manicured yard captures Pacific Northwest beauty, w/forested greenery providing serene seclusion. Covered deck w/stone-accented fireplace lets you enjoy fresh air & is your sanctuary no matter rain or shine. Picturesque neighborhood park right down the street. Prime Gig Harbor location merely 5 min to iconic Downtown GH waterfront & Uptown GH & all surrounding amenities.
Active
Listed by: Windermere Prof Partners • Pete Elswick
Price cut: $50.5K (7/1)
$1,049,500
6578 Serenity Loop, Gig Harbor, WA 98335
4beds
3,255sqft
Single Family Residence
Built in 2015
7,474 Square Feet Lot
$1,040,800 Zestimate®
$322/sqft
$200/mo HOA
What's special
Chef-ready kitchenMain level officeHuge walk-in closetEnviable walk-in pantryAccess to backyard getawayGleaming countersHigh-end appliances
- 69 days |
- 639 |
- 22 |
Zillow last checked:
Listing updated:
Listed by:
Pete Elswick,
Windermere Prof Partners,
Brent Tornquist,
Windermere Prof Partners
Source: NWMLS as distributed by MLS GRID,MLS#: 2514519
Loading...
Facts & features
Interior
Bedrooms & bathrooms
- Bedrooms: 4
- Bathrooms: 4
- Full bathrooms: 3
- 1/2 bathrooms: 1
- Main level bathrooms: 2
- Main level bedrooms: 1
Primary bedroom
- Level: Main
Bedroom
- Level: Second
Bedroom
- Level: Second
Bedroom
- Level: Second
Bathroom full
- Level: Main
Bathroom full
- Level: Second
Bathroom full
- Level: Second
Other
- Level: Second
Other
- Level: Main
Bonus room
- Level: Second
Den office
- Level: Main
Entry hall
- Level: Main
Family room
- Level: Main
Great room
- Level: Main
Kitchen with eating space
- Level: Main
Living room
- Level: Main
Utility room
- Level: Main
Heating
- Fireplace, 90%+ High Efficiency, Forced Air, Heat Pump, Electric, Natural Gas
Cooling
- Heat Pump, High Efficiency (Unspecified)
Appliances
- Included: Dishwasher, Disposal, Dryer, Microwave, Refrigerator, Stove(s)/Range(s), Tankless Water Heater, Washer, Dishwasher(s), Dryer(s), Garbage Disposal, Microwave(s), Refrigerator(s), Washer(s), Water Heater: Gas, Water Heater Location: Garage
Features
- Bath Off Primary, Ceiling Fan(s), Pantry
- Flooring: Ceramic Tile, Hardwood, Laminate, Carpet
- Doors: French Doors
- Windows: Dbl Pane/Storm Window
- Basement: None
- Number of fireplaces: 1
- Fireplace features: Gas, Lower Level: 1, Fireplace
Interior area
- Total structure area: 3,255
- Total interior livable area: 3,255 sqft
Video & virtual tour
Property
Parking
- Total spaces: 2
- Parking features: Driveway, Attached Garage
- Has attached garage: Yes
- Covered spaces: 2
Features
- Levels: Two
- Stories: 2
- Entry location: Main
- Patio & porch: Second Primary Bedroom, Bath Off Primary, Ceiling Fan(s), Dbl Pane/Storm Window, Fireplace, French Doors, Pantry, Security System, Sprinkler System, Vaulted Ceiling(s), Walk-In Closet(s), Water Heater, Wine/Beverage Refrigerator
Lot
- Size: 7,474 Square Feet
- Dimensions: 130 x 56
- Features: Curbs, Paved, Sidewalk, Cable TV, Deck, Fenced-Partially, Gas Available, High Speed Internet, Outdoor Fireplace, Sprinkler System
- Topography: Level
Details
- Parcel number: 4003160170
- Zoning: R-1
- Zoning description: Jurisdiction: City
- Special conditions: Standard
Construction
Type & style
- Home type: SingleFamily
- Architectural style: Contemporary,2 Story
- Property subtype: Single Family Residence
Materials
- Brick, Cement Planked, Cement Plank
- Foundation: Poured Concrete
- Roof: Composition
Condition
- Very Good
- Year built: 2015
- Major remodel year: 2015
Utilities & green energy
- Electric: Company: Peninsula
- Sewer: Sewer Connected, Company: City of Gig Harbor
- Water: Public, Company: Washington Water Service
- Utilities for property: Xfinity, Xfinity
Community & HOA
Community
- Features: CCRs
- Security: Security System
- Subdivision: Gig Harbor
HOA
- Services included: Common Area Maintenance, Maintenance Grounds
- HOA fee: $200 monthly
- HOA phone: 253-514-6638
Location
- Region: Gig Harbor
Financial & listing details
- Price per square foot: $322/sqft
- Tax assessed value: $989,500
- Annual tax amount: $8,860
- Date on market: 4/28/2026
- Cumulative days on market: 71 days
- Listing terms: Conventional
- Inclusions: Dishwasher(s), Dryer(s), Garbage Disposal, Microwave(s), Refrigerator(s), Stove(s)/Range(s), Washer(s)
Estimated market value
$1,040,800
$989,000 - $1.09M
$4,411/mo
Price history
| Date | Event | Price |
|---|---|---|
| 7/1/2026 | Price change | $1,049,500-4.6%$322/sqft |
Source: | ||
| 6/11/2026 | Price change | $1,100,000-6.4%$338/sqft |
Source: | ||
| 5/29/2026 | Price change | $1,175,000-2.1%$361/sqft |
Source: | ||
| 4/29/2026 | Listed for sale | $1,200,000+96.6%$369/sqft |
Source: | ||
| 2/9/2016 | Sold | $610,269-1.6%$187/sqft |
Source: Public Record Report a problem | ||
| 5/28/2015 | Sold | $620,000$190/sqft |
Source: Agent Provided Report a problem | ||
Public tax history
| Year | Property taxes | Tax assessment |
|---|---|---|
| 2024 | $8,860 +6.8% | $989,500 +8.1% |
| 2023 | $8,298 +8.6% | $915,500 +2.9% |
| 2022 | $7,644 +6.9% | $889,400 +19.1% |
| 2021 | $7,152 +8.3% | $746,600 +10% |
| 2019 | $6,604 -1.5% | $679,000 +4.3% |
| 2018 | $6,701 +30.6% | $651,100 +7.3% |
| 2017 | $5,130 | $606,800 +609.7% |
| 2016 | -- | $85,500 |
Find assessor info on the county website
Monthly payment
Est. payment$--/mo
Payment breakdown
Explore the cost of this home by adjusting the details. Changes won't be saved.All calculations are estimates and provided by Zillow, Inc. for informational purposes only. Actual amounts may vary.
HOA fees may include property taxes on listings classified as Co-Ops. Contact the listing agent and/or owner for fee details.
Mortgage interest rates are dependent on a number of factors, including credit score, down payment, and repayment length. Interest rate data provided by Zillow Group Marketplace, Inc. as of 1/1/1970 from various mortgage lenders with which we have lead or other similar arrangements; the Estimated Payment is an average of those rates.
See how much you could borrow to make a competitive offer.
Climate risks
Neighborhood: Rosedale/Hunt
Nearby schools
GreatSchools rating
- 8/10Artondale Elementary SchoolGrades: PK-5Distance: 1.8 mi
- 7/10Goodman Middle SchoolGrades: 6-8Distance: 1.8 mi
- 9/10Gig Harbor High SchoolGrades: 9-12Distance: 1 mi
Schools provided by the listing agent
- Elementary: Discvy Elem
- Middle: Goodman Mid
- High: Gig Harbor High
Source: NWMLS as distributed by MLS GRID. This data may not be complete. We recommend contacting the local school district to confirm school assignments for this home.
A local agent can set up tours, give advice and negotiate with sellers.
- Washington
- Pierce County
- Gig Harbor
- 98335
- Rosedale/Hunt
- 6578 Serenity Loop