Welcome to this spacious and beautifully maintained 4-bedroom, 4-bath home with a 2-car garage—perfectly situated in the highly sought-after Stetson Hills area. Enjoy unmatched convenience with shopping, restaurants, schools, and both indoor and outdoor recreation just minutes away. Step inside to discover real hardwood floors throughout the main living areas, complemented by an open-concept kitchen featuring granite countertops, an undermount sink, stainless steel appliances, and smart-connected refrigerator, dishwasher, washer and dryer. The kitchen flows seamlessly into the bright eat-in dining area and cozy family room, both filled with natural light from dual glass doors. One glass slider opens directly to the fully fenced backyard—ideal for relaxing or entertaining. The main level also includes two versatile bonus rooms that can serve as a formal dining room, second family room, office, or guest space—whatever suits your needs. Upstairs, leading to a spacious loft with built-in desk—perfect for a home office or creative space. The large primary suite features custom wood wall trim, a generous walk-in closet, and a private en suite bath. Just outside the primary suite is the smart-compatible laundry room for added convenience. Two additional bedrooms and a full bathroom complete the upper level. New carpet has just been installed throughout the entire upstairs, staircase, and lower level. Solar panels were installed 2019 and currently have a loan tied to them. The fully finished basement offers even more space with a second family room, a fourth bedroom, full bath, and additional storage closets—great for guests or entertaining.
Sold for $481,500
Zillow last checked:
Listing updated:
Bought with:
Non Member
Non Member
Source: elevateMLS,MLS#: 1876319
Price history
| Date | Event | Price |
|---|---|---|
| 3/10/2026 | Sold | $481,500+2.7%$160/sqft |
Source:  elevateMLS #1876319 Report a problem elevateMLS #1876319 Report a problem | ||
| 2/6/2026 | Contingent | $469,000$156/sqft |
Source: elevateMLS #1876319 Report a problem | ||
| 12/13/2025 | Price change | $469,000-2.1%$156/sqft |
Source: elevateMLS #1876319 Report a problem | ||
| 11/15/2025 | Price change | $479,000-2.2%$160/sqft |
Source: elevateMLS #1876319 Report a problem | ||
| 10/27/2025 | Price change | $490,000-1%$163/sqft |
Source: elevateMLS #1876319 Report a problem | ||
| 9/26/2025 | Price change | $495,000-0.8%$165/sqft |
Source: elevateMLS #1876319 Report a problem | ||
| 8/14/2025 | Price change | $499,000-2.2%$166/sqft |
Source: elevateMLS #1876319 Report a problem | ||
| 7/17/2025 | Listed for sale | $510,000+17.2%$170/sqft |
Source: elevateMLS #1876319 Report a problem | ||
| 9/25/2024 | Listing removed | $435,000$145/sqft |
Source: elevateMLS #9351424 Report a problem | ||
| 10/1/2021 | Sold | $435,000$145/sqft |
Source: Public Record Report a problem | ||
| 8/23/2021 | Price change | $435,000-6.3%$145/sqft |
Source: elevateMLS #9351424 Report a problem | ||
| 8/20/2021 | Listed for sale | $464,000+32.6%$155/sqft |
Source: elevateMLS #9351424 Report a problem | ||
| 3/21/2019 | Sold | $350,000+0.9%$117/sqft |
Source: Public Record Report a problem | ||
| 2/19/2019 | Pending sale | $347,000$116/sqft |
Source: Keller Williams Partners #8581768 Report a problem | ||
| 1/17/2019 | Listed for sale | $347,000+27.6%$116/sqft |
Source: Keller Williams Partners #8581768 Report a problem | ||
| 1/23/2016 | Sold | $272,000-1.1%$91/sqft |
Source: Public Record Report a problem | ||
| 1/11/2016 | Pending sale | $274,900$92/sqft |
Source: Keller Williams - Keller Williams Partners ColoradoSprings #6497183 Report a problem | ||
| 12/3/2015 | Listed for sale | $274,900+17.5%$92/sqft |
Source: Keller Williams - Keller Williams Partners ColoradoSprings #6497183 Report a problem | ||
| 6/29/2010 | Sold | $234,000-2.5%$78/sqft |
Source: Public Record Report a problem | ||
| 5/8/2010 | Price change | $239,900-5.9%$80/sqft |
Source: RE/MAX Properties, Inc. #450300 Report a problem | ||
| 4/13/2010 | Listed for sale | $254,900+9.4%$85/sqft |
Source: RE/MAX Properties, Inc. #450300 Report a problem | ||
| 10/27/2004 | Sold | $233,000$78/sqft |
Source: Public Record Report a problem | ||
Nearby homes
- $411,8003 bd2 ba1.3k sqft6584 Summer Grace St, Colorado Springs, CO 80923Off Market
- $418,1003 bd3 ba1.6k sqft6572 Summer Grace St, Colorado Springs, CO 80923Off Market
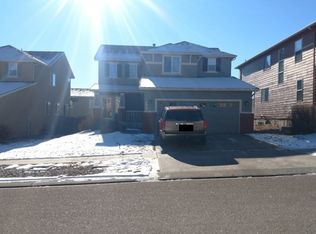
- $453,8004 bd4 ba2.3k sqft6590 Summer Grace St, Colorado Springs, CO 80923Off Market
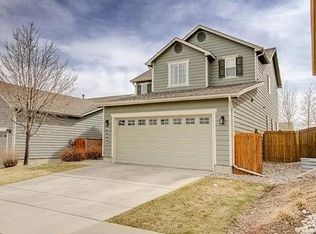
- $448,3004 bd2 ba2.4k sqft6566 Summer Grace St, Colorado Springs, CO 80923Off Market
Get a cash offer in 3 minutes
Find out how much your home could sell for in as little as 3 minutes with a no-obligation cash offer.
Estimated market value
$472,700
