Skip main navigation
Off market
  • $2,311,500

    65785 Mariposa Ln, Bend, OR 97703

    3beds
    4,014sqft
    SingleFamily
    Built in 2005
    9.26 Acres Lot
    $2,311,500 Zestimate®
    $576/sqft
    $6,153 Estimated rent

    Home value

    $2,311,500

    $2.08M - $2.57M

    $6,153/mo

    Zestimate® history
    Loading
    Loading...

    Owner options

    List your home for rent

    $6,153/mo

    Rent Zestimate®

    Find your next renter with Zillow Rental Manager. Plus, with online applications, you can quickly screen prospective tenants – for free.

    Learn more

    $6,153/mo

    Rent Zestimate®

    Refinance and save

    $10,899/mo

    Est. payment

    Refinancing to a lower rate could help reduce your monthly payments and save thousands over the life of the loan.

    See today's rates

    $10,899/mo

    Est. payment

    Explore your selling options

    Work with a Zillow partner agent

    Leverage their expertise and Zillow's premium Showcase listings to get your home seen by more buyers.

    Get started

    List with your own agent

    Get your home in front of millions of buyers by listing it on Zillow.

    Learn how to do it

    Sell it yourself

    Take full control of how buyers see your home on Zillow by listing For Sale by Owner (FSBO).

    List your home

    What's special

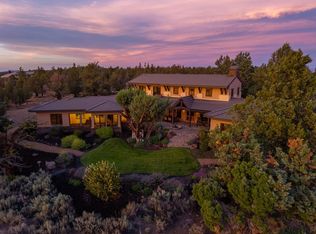
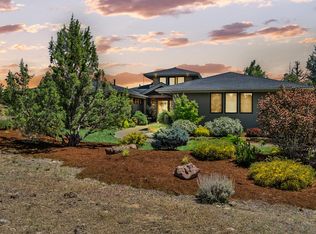
    Spectacular Grandridge Estate. This home was Pacwest Builder's Christmas Card backdrop multiple years. Steve Van Sant designed. Brazilian cherry hardwood with copper inlay. Venetian plaster in master bedroom, office and half bath. Double ovens & dishwashers & sub zero fridge in kitchen. Enclosed paver patio deck w/infrared heaters. Wood fireplace in great room. Temp. controlled wine storage in garage. Shop with 976 sq ft of additional living space to include 1 bedroom, 1 bath guest suite with balcony.

    This property is off market, which means it's not currently listed for sale or rent on Zillow. This may be different from what's available on other websites or public sources.
    Facts & features

    Interior

    Bedrooms & bathrooms
    • Bedrooms: 3
    • Bathrooms: 4
    • Full bathrooms: 3
    • 1/2 bathrooms: 1
    Heating
    • Forced air, Heat pump, Electric
    Cooling
    • Central
    Appliances
    • Included: Dishwasher, Garbage disposal, Microwave, Range / Oven, Refrigerator, Trash compactor
    Features
    • Master Downstairs, Pantry, Shower/Tub Combo, Linen Closet, Solid Surface Counters, Walk-In Closet(s), Ceiling Fan(s), Kitchen Island, Tile Shower
    • Flooring: Tile, Carpet, Hardwood
    • Windows: Double Pane Windows
    • Has fireplace: Yes
    • Fireplace features: Gas, Great Room, Master Bedroom, Wood Burning
    • Common walls with other units/homes: No Common Walls
    Interior area
    • Total interior livable area: 4,014 sqft

    Property

    Parking
    • Total spaces: 3
    • Parking features: Garage - Attached, Garage - Detached
    Features
    • Levels: Two
    • Has view: Yes
    • View description: Mountain
    Lot
    • Size: 9.26 Acres
    • Features: Landscaped
    Details
    • Additional structures: Guest House, Workshop
    • Parcel number: 1611140000516
    • Special conditions: Standard

    Construction

    Type & style
    • Home type: SingleFamily
    • Architectural style: Northwest
    Materials
    • Roof: Tile
    Condition
    • Year built: 2005

    Utilities & green energy

    • Sewer: Septic Tank
    • Water: Private

    Community & neighborhood

    Security
    • Security features: Other
    Location
    • Region: Bend

    HOA & financial

    HOA
    • Has HOA: Yes
    • HOA fee: $29 monthly
    • Amenities included: Snow Removal

    Other

    Other facts
    • Appliances: Dishwasher, Disposal, Microwave, Oven, Range, Refrigerator, Water Heater, Trash Compactor
    • Construction Materials: Frame
    • Cooling: Central Air, Heat Pump, Zoned
    • Common Walls: No Common Walls
    • Exterior Features: Deck, Patio, Spa/Hot Tub
    • Fireplace Features: Gas, Great Room, Master Bedroom, Wood Burning
    • Flooring: Hardwood, Carpet, Tile
    • Foundation Details: Stemwall
    • Heating: Forced Air, Heat Pump, Zoned, Hot Water, Radiant
    • Interior Features: Master Downstairs, Pantry, Shower/Tub Combo, Linen Closet, Solid Surface Counters, Walk-In Closet(s), Ceiling Fan(s), Kitchen Island, Tile Shower
    • Lot Features: Landscaped
    • Parking Features: Asphalt, Attached, Driveway, Other, Workshop in Garage, Detached, Heated Garage
    • Special Listing Conditions: Standard
    • Sewer: Septic Tank
    • Water Source: Private
    • Rooms: Eating Area, Kitchen, Laundry, Great Room, Bonus Room, Office, Other, Second Master
    • Road Surface Type: Paved
    • Architectural Style: Northwest
    • Levels: Two
    • Security Features: Other
    • Other Structures: Guest House, Workshop
    • Window Features: Double Pane Windows
    • Association YN: Yes
    • View: Cascade Mountains
    • Section: NW
    • Roof: Tile
    • Association Amenities: Snow Removal
    • Road surface type: Paved

    Price history

    DateEventPrice
    5/11/2020Sold$1,640,000-3.2%$409/sqft
    Source: Oregon Datashare #201902083 Report a problem
    3/12/2020Pending sale$1,695,000$422/sqft
    Source: Cascade Sotheby's International Realty #201902083 Report a problem
    2/1/2020Listed for sale$1,695,000$422/sqft
    Source: Cascade Sotheby's Int'l Realty #201902083 Report a problem
    10/25/2019Listing removed$1,695,000$422/sqft
    Source: Cascade Sotheby's International Realty #201902083 Report a problem
    3/29/2019Listed for sale$1,695,000$422/sqft
    Source: Cascade Sotheby's Int'l Realty #201902083 Report a problem
    9/29/2018Listing removed$1,695,000$422/sqft
    Source: Cascade Sotheby's International Realty #201804923 Report a problem
    8/3/2018Price change$1,695,000-1.7%$422/sqft
    Source: Cascade Sotheby's International Realty #201804923 Report a problem
    5/21/2018Listed for sale$1,725,000+1.8%$430/sqft
    Source: Cascade Sotheby's Int'l Realty #201804923 Report a problem
    9/1/2017Listing removed$1,695,000$422/sqft
    Source: Cascade Sotheby's International Realty #201705117 Report a problem
    6/1/2017Listed for sale$1,695,000$422/sqft
    Source: Cascade Sotheby's Int'l Realty #201705117 Report a problem

    Public tax history

    YearProperty taxesTax assessment
    2025$17,603 +4.6%$1,122,180 +3%
    2024$16,833 +5.8%$1,089,500 +6.1%
    2023$15,911 +5.4%$1,026,970
    2022$15,092 +3.1%$1,026,970 +6.1%
    2021$14,635 $968,020
    2020-- $968,020 +6.1%
    2019$13,504 $912,460
    2018$13,504 +2.4%$912,460 +4.1%
    2017$13,182 +4.5%$876,840 +3%
    2016$12,616 $851,310 +3%
    2015$12,616 +3.2%$826,520 +3%
    2014$12,223 $802,450 +3%
    2013-- $779,080 +3%
    2012-- $756,390 +3%
    2011-- $734,360 +3%
    2010-- $712,980 +3%
    2009-- $692,220 +3%
    2008-- $672,060

    Find assessor info on the county website

    Neighborhood: 97703

    Nearby schools

    GreatSchools rating
    Schools provided by the listing agent
    • Elementary: Tumalo Community School
    • Middle: Obsidian Middle
    • High: Ridgeview High

    Source: The MLS. This data may not be complete. We recommend contacting the local school district to confirm school assignments for this home.

    Sell for more on Zillow
    Get a Zillow Showcase℠ listing at no additional cost and you could sell for .
    $2,311,500
    2% more
    +$46,230
    With Zillow Showcase(estimated)
    $2,357,730