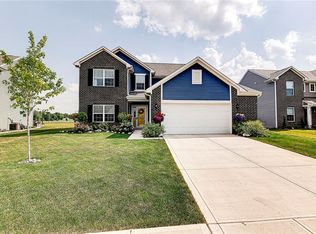
Welcome home to this beautiful 4-bedroom, 2.5-bath residence offering 2,158 sq ft of thoughtfully designed living space in the desirable Maple Trails community of Pendleton. Built in 2019, this home combines modern style with comfortable functionality in a peaceful setting that backs up to a scenic pond view. The open-concept main level features a bright family room that flows into a spacious kitchen with an island, upgraded cabinetry, and stainless-steel appliances. A flexible den/office on the main floor provides the perfect space for remote work or a quiet retreat. Upstairs, a large loft offers endless possibilities - use it as a media room, playroom, or second living area. Upstairs you'll also find four generous bedrooms, including a private primary suite with a walk-in closet and en-suite bath. The home's modern finishes, attached 2-car garage, and ideal layout make it move-in ready. Enjoy the best of Pendleton living with easy access to I-69 for a quick commute to Fishers, Noblesville, or downtown Indianapolis, and you're just minutes from Hamilton Town Center for shopping, dining, and entertainment. Maple Trails also offers walking paths, green spaces, and a friendly neighborhood feel - all within the highly rated South Madison Community School District. Whether you're working from home, entertaining friends, or relaxing by the water, this property delivers comfort, convenience, and a touch of nature in one perfect package.
Sold
Zillow last checked:
Listing updated:
Bought with:
De'Aunna Mack
F.C. Tucker Company
Source: MIBOR as distributed by MLS GRID,MLS#: 22072074
Price history
| Date | Event | Price |
|---|---|---|
| 2/24/2026 | Sold | $319,000-0.9%$148/sqft |
Source:  MIBOR as distributed by MLS GRID #22072074 Report a problem MIBOR as distributed by MLS GRID #22072074 Report a problem | ||
| 1/22/2026 | Pending sale | $322,000$149/sqft |
Source: MIBOR as distributed by MLS GRID #22072074 Report a problem | ||
| 1/19/2026 | Listing removed | $322,000$149/sqft |
Source: eXp Realty #22072074 Report a problem | ||
| 12/1/2025 | Price change | $322,000-2.1%$149/sqft |
Source: MIBOR as distributed by MLS GRID #22072074 Report a problem | ||
| 11/6/2025 | Listed for sale | $329,000+1.2%$152/sqft |
Source: MIBOR as distributed by MLS GRID #22072074 Report a problem | ||
| 10/16/2025 | Listing removed | $325,000$151/sqft |
Source: MIBOR as distributed by MLS GRID #22038816 Report a problem | ||
| 10/6/2025 | Price change | $325,000-3%$151/sqft |
Source: MIBOR as distributed by MLS GRID #22038816 Report a problem | ||
| 9/25/2025 | Price change | $335,000-1.4%$155/sqft |
Source: MIBOR as distributed by MLS GRID #22038816 Report a problem | ||
| 8/17/2025 | Price change | $339,900-0.6%$158/sqft |
Source: MIBOR as distributed by MLS GRID #22038816 Report a problem | ||
| 7/31/2025 | Price change | $342,000-0.9%$158/sqft |
Source: MIBOR as distributed by MLS GRID #22038816 Report a problem | ||
| 6/19/2025 | Price change | $345,000-1.4%$160/sqft |
Source: MIBOR as distributed by MLS GRID #22038816 Report a problem | ||
| 5/16/2025 | Listed for sale | $349,900$162/sqft |
Source: MIBOR as distributed by MLS GRID #22038816 Report a problem | ||
Get a cash offer in 3 minutes
Find out how much your home could sell for in as little as 3 minutes with a no-obligation cash offer.
Estimated market value
$326,500
