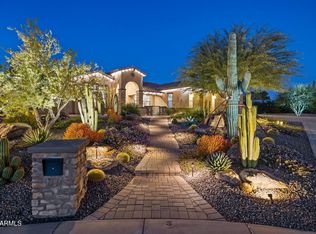
Welcome home! This exceptional residence shows like a newly built home, redefining sophisticated desert living. Encompassing over 5,700 square feet of meticulously maintained living space, the property is situated on a pristine one-acre cul-de-sac lot on a private gated street with select mountain views, offering an exceptional balance of privacy, scale, and refined design.
Designed with the discerning homeowner and collector in mind, the residence offers approximately 3,200 square feet of climate-controlled garage space, easily accommodating 12 vehicles or a full-size RV with additional automobiles, the current owner has configured the garages to house up to 15 vehicles with lifts and room to spare—an extraordinary and rarely available offering for automotive enthusiasts. The 55' RV garage is a standout, featuring 50-amp service, built-in cabinetry, and exceptional dimensions (52' x 15.5' with an 18' ceiling and a 14' x 12' RV door). Additional garage spaces include:
" Three-car garage: 26.5' deep x 30' wide with 10.5' ceilings
" Additional garage: 30.5' deep x 28.5' wide with 10.5' ceilings
" Bonus bay: 22.5' deep x 14.4' wide with 9' ceilings
All garages have been freshly painted and enhanced with new ceiling lighting, creating a bright, showroom-quality environment, complemented by modern gray electrical outlets throughout.
Inside, timeless elegance meets modern functionality through a grand open split floor plan with exquisite tile throughout. The chef's kitchen is designed to impress, showcasing rich custom cabinetry, striking granite countertops, premium upgraded appliances, a walk-in pantry, an elegant butler's pantry/bar, and a stand-alone Scottsman ice maker, ideal for entertaining.
The home is fully integrated with a Control4 smart home system, providing lighting control, whole-home music, and alarm system integration, with 10 smart TVs included throughout the home. A comprehensive security package includes a whole-home alarm system, garage security cameras, exterior security cameras, and Ring doorbell cameras, delivering seamless smart-home convenience and peace of mind. Additional upgrades include a water softener and a newer tankless water heater.
The owner's suite serves as a private retreat with dual walk-in closets, an oversized spa-inspired shower, and a deep soaking tub. Three additional en-suite bedrooms provide comfort and privacy for family and guests.
Additional living spaces include an executive office, expansive game room, and a welcoming living area anchored by a dramatic natural stone fireplace. A thoughtfully designed drop zone and oversized laundry room feature a washer and dryer and an additional refrigerator, enhancing everyday functionality.
Outdoors, a serene covered patio overlooks a top-of-the-line, never-used spa, creating a private oasis for relaxation and entertaining. The property is enhanced by outdoor speakers, premier outdoor lighting, and pristine, meticulous landscaping, highlighted by iconic Saguaro cacti in both the front and backyard, perfectly complementing the desert setting.
A meticulously designed luxury residence offering exceptional craftsmanship, advanced smart-home features, unparalleled garage capacity, and resort-style outdoor livingall within a secure, private gated community.
* Car lifts are available upon acceptable terms with the sale of the home and are not included unless otherwise agreed upon.
Sold for $2,499,900
Zillow last checked:
Listing updated:
Bought with:
Peter Zaidan, SA657845000
Russ Lyon Sotheby's International Realty
Source: ARMLS,MLS#: 6981660
Price history
| Date | Event | Price |
|---|---|---|
| 3/3/2026 | Sold | $2,499,900$435/sqft |
Source:  ARMLS #6981660 Report a problem ARMLS #6981660 Report a problem | ||
| 2/16/2026 | Pending sale | $2,499,900$435/sqft |
Source: ARMLS #6981660 Report a problem | ||
| 2/9/2026 | Listed for sale | $2,499,900+6.4%$435/sqft |
Source: ARMLS #6981660 Report a problem | ||
| 10/31/2022 | Sold | $2,350,000$409/sqft |
Source: ARMLS #6468406 Report a problem | ||
| 10/10/2022 | Pending sale | $2,350,000$409/sqft |
Source: ARMLS #6468406 Report a problem | ||
| 10/3/2022 | Listed for sale | $2,350,000$409/sqft |
Source: ARMLS #6468406 Report a problem | ||
| 9/27/2022 | Pending sale | $2,350,000$409/sqft |
Source: ARMLS #6468406 Report a problem | ||
| 9/24/2022 | Listed for sale | $2,350,000+11.9%$409/sqft |
Source: ARMLS #6468406 Report a problem | ||
| 8/11/2022 | Sold | $2,100,000-11.8%$366/sqft |
Source: HomeSmart Intl Solds #6381719_85266 Report a problem | ||
| 8/1/2022 | Pending sale | $2,381,000$414/sqft |
Source: ARMLS #6381719 Report a problem | ||
| 7/15/2022 | Price change | $2,381,000-0.8%$414/sqft |
Source: ARMLS #6381719 Report a problem | ||
| 6/21/2022 | Price change | $2,399,000-1.5%$418/sqft |
Source: ARMLS #6381719 Report a problem | ||
| 6/18/2022 | Listed for sale | $2,436,636$424/sqft |
Source:  HomeSmart #6381719 Report a problem HomeSmart #6381719 Report a problem | ||
| 6/13/2022 | Pending sale | $2,436,636-1.8%$424/sqft |
Source: HomeSmart #6381719 Report a problem | ||
| 5/26/2022 | Price change | $2,481,636+1.8%$432/sqft |
Source: HomeSmart #6381719 Report a problem | ||
| 5/26/2022 | Price change | $2,436,636-1.8%$424/sqft |
Source: ARMLS #6381719 Report a problem | ||
| 5/6/2022 | Price change | $2,481,636-4.5%$432/sqft |
Source: ARMLS #6381719 Report a problem | ||
| 4/26/2022 | Price change | $2,599,000-5.5%$452/sqft |
Source: HomeSmart #6381719 Report a problem | ||
| 4/15/2022 | Price change | $2,750,000+5.8%$479/sqft |
Source: HomeSmart #6381719 Report a problem | ||
| 4/15/2022 | Listed for sale | $2,599,000+118.3%$452/sqft |
Source: ARMLS #6381719 Report a problem | ||
| 7/22/2016 | Sold | $1,190,395$207/sqft |
Source: Public Record Report a problem | ||
Nearby homes
- $2,339,5005 bd4 ba4.5k sqft6547 E Monterra Way, Scottsdale, AZ 85266Off Market

- $2,950,0004 bd4 ba4.2k sqft6578 E Monterra Way, Scottsdale, AZ 85266For Sale
- $2,318,9005 bd6 ba4.5k sqft6523 E Monterra Way, Scottsdale, AZ 85266Off Market
- $2,710,2004 bd6 ba4.7k sqft6546 E Monterra Way, Scottsdale, AZ 85266Off Market

Get a cash offer in 3 minutes
Find out how much your home could sell for in as little as 3 minutes with a no-obligation cash offer.
Estimated market value
$2,525,500
