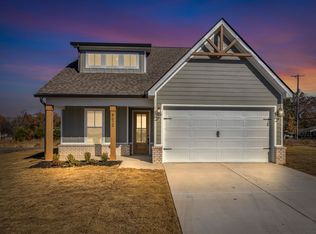
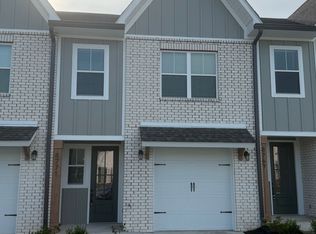
The Orchid floor plan at James Creek offers 1,411 square feet of comfortable one-level living with 2 bedrooms, 2 full bathrooms, and a spacious 2-car garage. Designed with convenience in mind, this home combines an open layout with modern finishes and plenty of natural light.
Vaulted ceilings and large windows give the main living areas a bright, open feel. The kitchen features granite countertops, stainless steel appliances, and a pantry, with the laundry area conveniently located nearby.
The primary suite provides plenty of room to relax and includes a large walk-in closet and private bathroom with a granite double vanity. The second bedroom has access to its own full bathroom and additional storage, making it a versatile space for guests, family, or a home office.
HOA-provided lawn care makes exterior upkeep simple, allowing you to enjoy more of your time at home. James Creek is conveniently located just minutes from Cambridge Square, shopping, dining, and I-75. Additional features include county-only taxes, EPB Fiber Optics availability, and the added peace of mind of a one-year builder warranty.
NEED FINANCIAL HELP MOVING?? Enjoy $1k move-in special if moved in by September 30th, 2026!
Additional lease information:
Rental rate advertised is for a 21-month lease.
* Credit Check required
* Background Check required
* Washer and Dryer available for an additional $50/month
* Pets: Maximum of 4 allowed
* Pet Fees: $500 non-refundable fee for the first pet; $250 non-refundable fee for each additional pet
* Pet Rent: $50 monthly fee per pet (non-refundable)
House for rent
$2,150/moFees may apply
6579 Elizabeth Ann Way, Ooltewah, TN 37363
2beds
1,411sqft
Price may not include required fees and charges. Learn more|
Single family residence
Available now
Cats, dogs OK
What's special
Stainless steel appliancesAdditional storageOpen layoutModern finishesLarge walk-in closetPlenty of natural lightVaulted ceilings
- 42 days |
- -- |
- -- |
Zillow last checked:
Listing updated:
Travel times

Let’s turn your rent into credit progress
Build credit history with every on-time payment and get credit for the payment you’re already making.
Facts & features
Interior
Bedrooms & bathrooms
- Bedrooms: 2
- Bathrooms: 2
- Full bathrooms: 2
Appliances
- Included: Dishwasher, Microwave Oven, Oven, Refrigerator, Stove
Features
- Walk In Closet
Interior area
- Total interior livable area: 1,411 sqft
Property
Parking
- Details: Contact manager
Features
- Exterior features: Walk In Closet, pavilion
Details
- Parcel number: 123GJ030
Construction
Type & style
- Home type: SingleFamily
- Property subtype: Single Family Residence
Community & HOA
Community
- Features: Sidewalks
Location
- Region: Ooltewah
Financial & listing details
- Lease term: Contact For Details
Nearby apartments for rent


Price history
| Date | Event | Price |
|---|---|---|
| 8/4/2026 | Price change | $2,150-6.5%$2/sqft |
Source: Zillow Rentals Report a problem | ||
| 7/21/2026 | Listed for rent | $2,300$2/sqft |
Source: Zillow Rentals Report a problem | ||
Neighborhood: 37363
Nearby schools
GreatSchools rating
- 9/10Ooltewah Elementary SchoolGrades: PK-5Distance: 1.7 mi
- 7/10Hunter Middle SchoolGrades: 6-8Distance: 2.5 mi
- 5/10Ooltewah High SchoolGrades: 9-12Distance: 1.2 mi