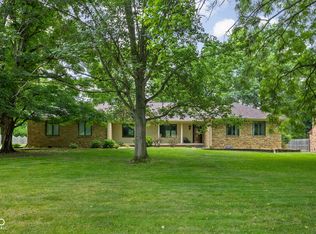
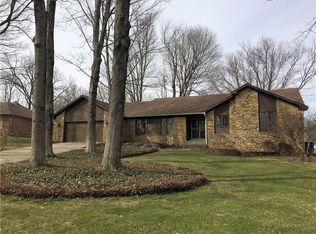
Welcome home to this charming 3-bedroom, 2-bath brick ranch tucked on a beautiful lot with no HOA and peaceful views of a tree-lined winding creek! This spacious floorplan offers both a Living Room and Family Room, giving you two separate gathering spaces. The updated kitchen features quartz countertops, stainless steel appliances, updated cabinetry, a large pantry, breakfast bar, and breakfast room. New LVP Flooring throughout all main living areas of the home! Cozy up by the wood-burning fireplace in the back Family Room while enjoying private wooded backyard views. The Primary Bedroom includes two separate closets and an updated full bath with a tiled walk-in shower. The hall bath offers an updated dual-sink vanity, and the laundry area includes shelving plus a private washer and dryer space. Step outside to relax on the 18x18 wood deck and take in the serenity of nature. The creek winds along the back of the lot, creating a tranquil setting with a firepit area nearby. Additional features include a backyard storage shed and an oversized finished 2-car garage with shelving and a service door. You don't want to miss this one!
40 days
|
90
|
5
|
Likely to sell faster than
Zillow last checked:
Listing updated:
Listed by:
Michael Price317-292-6553,
REMAX ONE,
Jenna Price317-979-5855,
REMAX ONE
Source: MIBOR as distributed by MLS GRID,MLS#: 22105488
Facts & features
Interior
Bedrooms & bathrooms
Bedrooms: 3
Bathrooms: 2
Full bathrooms: 2
Main level bathrooms: 2
Main level bedrooms: 3
Primary bedroom
Level: Main
Area: 210 Square Feet
Dimensions: 14x15
Bedroom 2
Level: Main
Area: 182 Square Feet
Dimensions: 13x14
Bedroom 3
Level: Main
Area: 144 Square Feet
Dimensions: 12x12
Breakfast room
Level: Main
Area: 100 Square Feet
Dimensions: 10x10
Breakfast room
Level: Main
Area: 90 Square Feet
Dimensions: 9x10
Dining room
Level: Main
Area: 117 Square Feet
Dimensions: 13x9
Family room
Level: Main
Area: 418 Square Feet
Dimensions: 22x19
Kitchen
Level: Main
Area: 195 Square Feet
Dimensions: 15x13
Living room
Level: Main
Area: 294 Square Feet
Dimensions: 21x14
Heating
Forced Air, Natural Gas
Cooling
Central Air
Appliances
Included: Dishwasher, Dryer, Disposal, Microwave, Electric Oven, Refrigerator, Tankless Water Heater, Washer, Water Softener Owned
Laundry: Main Level
Features
Windows: Wood Work Stained
Has basement: No
Number of fireplaces: 1
Fireplace features: Family Room, Wood Burning
Interior area
Total structure area: 1,962
Total interior livable area: 1,962 sqft
Property
Parking
Total spaces: 2
Parking features: Attached
Attached garage spaces: 2
Features
Levels: One
Stories: 1
Patio & porch: Covered, Deck
Exterior features: Fire Pit
Lot
Size: 0.54 Acres
Features: Street Lights, Mature Trees
Details
Additional structures: Barn Mini
Parcel number: 320734270002000022
Horse amenities: None
Construction
Type & style
Home type: SingleFamily
Architectural style: Ranch
Property subtype: Residential, Single Family Residence
Materials
Brick
Foundation: Crawl Space
Condition
New construction: No
Year built: 1973
Utilities & green energy
Water: Public
Utilities for property: Sewer Connected, Water Connected
Community & HOA
Community
Subdivision: Sugarwood Estate
HOA
Has HOA: No
Location
Region: Avon
Financial & listing details
Price per square foot: $186/sqft
Tax assessed value: $281,700
Annual tax amount: $2,786
Date on market: 6/2/2026
Cumulative days on market: 42 days
Estimated market value
Zestimate®
Not available
Estimated sales range
Not available
Rent Zestimate®
Not available
Price history
Date
Event
Price
6/12/2026
Pending sale
$364,900$186/sqft
Source: MIBOR as distributed by MLS GRID #22105488Report a problem
6/2/2026
Listed for sale
$364,900+73.8%$186/sqft
Source: MIBOR as distributed by MLS GRID #22105488Report a problem
2/26/2018
Sold
$210,000-2.3%$107/sqft
Source: MIBOR as distributed by MLS GRID #21541938Report a problem
Explore the cost of this home by adjusting the details. Changes won't be saved.
Principal & interest
$1,547
Mortgage insurance
$0
Property taxes
$170
Home insurance
$105
HOA fees
$0
Utilities
Not included
All calculations are estimates and provided by Zillow, Inc. for informational purposes only. Actual amounts may vary.
HOA fees may include property taxes on listings classified as Co-Ops. Contact the listing agent and/or owner for fee details.
Mortgage interest rates are dependent on a number of factors, including credit score, down payment, and repayment length. Interest rate data provided by Zillow Group Marketplace, Inc. as of 1/1/1970 from various mortgage lenders with which we have lead or other similar arrangements; the Estimated Payment is an average of those rates.
See how much you could borrow to make a competitive offer.
Source: MIBOR as distributed by MLS GRID. This data may not be complete. We recommend contacting the local school district to confirm school assignments for this home.