SPECTACULAR AND TOTALLY UPDATED 4 BEDROOM, 3 BATH RANCH WITH BASEMENT IN LAKE FOREST! THIS IS A REAL TREASURE ON 1.16 BEAUTIFULLY LANDSCAPED/WOODED ACRES! From the moment you enter this lovely home, you will fall in love! The inviting entryway will make you feel at home*Roomy Great Room with raised ceiling, ceiling fan, gas fireplace with opening for 65" TV and Coretec laminate floors*Dining Area overlooking deck and backyard*Work from home in your own Office (could be formal Living or Dining Room)*Delightful Kitchen with view of gorgeous lot and offers Corian Counter tops, Breakfast Bar, Bosch Appliances with Cook Top Gas Range & down draft exhaust, Built in Oven and Pull out shelf in the drawers and Pantry*Primary Bedroom with walk-in closet and full bath with walk-in tiled shower*Laundry Room with washer/dryer/built-in ironing board*Basement features Large Rec Room with TV and Utility Room for extra storage space*OUTSIDE FEATURES: Great Outdoor Entertainment area -- Built-in kitchen with electric awning, Royal Spa Swim Spa, Deck with Gazebo, 2 Storage Barns, Covered area for your RV or other equipment with 50 AMP hookup and Generac Whole House Generator*Circular Driveway makes it easy for guests to park and Two Car Garage has extra storage space*This one-of-a-kind property is a rare find and has so much to offer! You will want to entertain your friends and make this place home!
Sold
$435,000
6579 Lake Forest Dr, Avon, IN 46123
4beds
3,579sqft
Residential, Single Family Residence
Built in 1974
1.16 Acres Lot
$506,300 Zestimate®
$122/sqft
$2,547 Estimated rent
Home value
$506,300
$476,000 - $542,000
$2,547/mo
Zestimate® history
Owner options
List your home for rent
$2,547/mo
Rent Zestimate®
Find your next renter with Zillow Rental Manager. Plus, with online applications, you can quickly screen prospective tenants – for free.
$2,547/mo
Rent Zestimate®
Refinance and save
$2,655/mo
Est. payment
Refinancing to a lower rate could help reduce your monthly payments and save thousands over the life of the loan.
$2,655/mo
Est. payment
Explore your selling options
Work with a Zillow partner agent
Leverage their expertise and Zillow's premium Showcase listings to get your home seen by more buyers.
Get startedList with your own agent
Get your home in front of millions of buyers by listing it on Zillow.
Learn how to do itSell it yourself
Take full control of how buyers see your home on Zillow by listing For Sale by Owner (FSBO).
List your homeWhat's special
Large rec roomBuilt-in kitchenWalk-in closetFormal livingGas fireplaceCovered areaElectric awning
Zillow last checked:
Listing updated:
Listed by:
Rhoda Brown 317-919-0318,
F.C. Tucker Company
Bought with:
Tracy Ridings
F.C. Tucker Company
Source: MIBOR as distributed by MLS GRID,MLS#: 21960661
Facts & features
Interior
Bedrooms & bathrooms
- Bedrooms: 4
- Bathrooms: 3
- Full bathrooms: 3
- Main level bathrooms: 3
- Main level bedrooms: 4
Primary bedroom
- Features: Laminate
- Level: Main
- Area: 225 Square Feet
- Dimensions: 15X15
Bedroom 2
- Features: Laminate
- Level: Main
- Area: 144 Square Feet
- Dimensions: 12X12
Bedroom 3
- Features: Laminate
- Level: Main
- Area: 132 Square Feet
- Dimensions: 12X11
Bedroom 4
- Features: Carpet
- Level: Main
- Area: 108 Square Feet
- Dimensions: 12X9
Other
- Features: Tile-Ceramic
- Level: Main
- Area: 66 Square Feet
- Dimensions: 11X6
Dining room
- Features: Laminate
- Level: Main
- Area: 169 Square Feet
- Dimensions: 13X13
Great room
- Features: Laminate
- Level: Main
- Area: 442 Square Feet
- Dimensions: 26X17
Kitchen
- Features: Laminate
- Level: Main
- Area: 182 Square Feet
- Dimensions: 14X13
Office
- Features: Laminate
- Level: Main
- Area: 156 Square Feet
- Dimensions: 13X12
Play room
- Features: Carpet
- Level: Basement
- Area: 702 Square Feet
- Dimensions: 39X18
Utility room
- Features: Other
- Level: Basement
- Area: 312 Square Feet
- Dimensions: 39X8
Heating
- Forced Air
Cooling
- Has cooling: Yes
Appliances
- Included: Gas Cooktop, Dishwasher, Down Draft, Dryer, Disposal, Gas Water Heater, Humidifier, Laundry Connection in Unit, Microwave, Oven, Refrigerator, Tankless Water Heater, Washer, Water Purifier, Water Softener Owned
- Laundry: Laundry Room, Main Level, Laundry Connection in Unit
Features
- Attic Access, Breakfast Bar, Cathedral Ceiling(s), Entrance Foyer, Ceiling Fan(s), Pantry, Walk-In Closet(s)
- Windows: Windows Thermal, Windows Vinyl, Wood Work Painted
- Basement: Partial,Storage Space
- Attic: Access Only
- Number of fireplaces: 1
- Fireplace features: Gas Log, Great Room
Interior area
- Total structure area: 3,579
- Total interior livable area: 3,579 sqft
- Finished area below ground: 588
Property
Parking
- Total spaces: 2
- Parking features: Attached, Carport, Asphalt, Garage Door Opener, Side Load Garage, Storage
- Attached garage spaces: 2
- Has carport: Yes
- Details: Garage Parking Other(Finished Garage, Garage Door Opener, Keyless Entry, Service Door)
Features
- Levels: One
- Stories: 1
- Patio & porch: Deck, Porch
- Exterior features: Gas Grill, Lighting, Fire Pit, Outdoor Kitchen
- Has spa: Yes
- Spa features: Fiberglass, Heated
- Has view: Yes
- View description: Trees/Woods
Lot
- Size: 1.16 Acres
- Features: Cul-De-Sac, Mature Trees, Wooded
Details
- Additional structures: Storage, Gazebo
- Parcel number: 321010415003000022
- Special conditions: Sales Disclosure Supplements
- Other equipment: Generator
- Horse amenities: None
Construction
Type & style
- Home type: SingleFamily
- Architectural style: Ranch,Traditional
- Property subtype: Residential, Single Family Residence
Materials
- Brick, Stone
- Foundation: Block, Partial
Condition
- Updated/Remodeled
- New construction: No
- Year built: 1974
Utilities & green energy
- Electric: 200+ Amp Service, Circuit Breakers, Generator
- Water: Private Well, Well
- Utilities for property: Electricity Connected, Sewer Connected
Community & HOA
Community
- Security: Security Alarm Paid
- Subdivision: Lake Forest Estate
HOA
- Has HOA: No
Location
- Region: Avon
Financial & listing details
- Price per square foot: $122/sqft
- Tax assessed value: $443,800
- Annual tax amount: $4,094
- Date on market: 1/30/2024
- Cumulative days on market: 3 days
- Electric utility on property: Yes
Price history
| Date | Event | Price |
|---|---|---|
| 3/8/2024 | Sold | $435,000+2.4%$122/sqft |
Source:  MIBOR as distributed by MLS GRID #21960661 Report a problem MIBOR as distributed by MLS GRID #21960661 Report a problem | ||
| 2/1/2024 | Pending sale | $425,000$119/sqft |
Source: MIBOR as distributed by MLS GRID #21960661 Report a problem | ||
| 1/30/2024 | Listed for sale | $425,000+88.9%$119/sqft |
Source: MIBOR as distributed by MLS GRID #21960661 Report a problem | ||
| 5/26/2006 | Sold | $225,000$63/sqft |
Source: MIBOR as distributed by MLS GRID #2618311 Report a problem | ||
Public tax history
| Year | Property taxes | Tax assessment |
|---|---|---|
| 2025 | $4,611 +8.4% | $443,800 +12% |
| 2024 | $4,253 +3.9% | $396,300 +9.8% |
| 2023 | $4,094 +9.5% | $360,800 +4.7% |
| 2022 | $3,739 +1.2% | $344,500 +7.8% |
| 2021 | $3,695 +4.5% | $319,500 +2.1% |
| 2020 | $3,536 -3% | $312,800 +5.7% |
| 2019 | $3,646 +24.8% | $296,000 +1.4% |
| 2018 | $2,921 +2.2% | $291,900 +6.1% |
| 2017 | $2,858 +2.2% | $275,000 +2.2% |
| 2016 | $2,796 -1.2% | $269,100 +1.3% |
| 2014 | $2,830 -0.5% | $265,700 |
| 2013 | $2,843 -0.3% | $265,700 -0.9% |
| 2011 | $2,852 -0.1% | $268,000 |
| 2010 | $2,856 +2.7% | $268,000 |
| 2009 | $2,781 -11.5% | $268,000 +7.2% |
| 2007 | $3,143 +47.2% | $250,070 +51.8% |
| 2006 | $2,135 | $164,700 -0.1% |
| 2005 | -- | $164,800 |
Find assessor info on the county website
Neighborhood: 46123
Nearby homes
- $542,7004 bd3 ba4.5k sqft6591 Lake Forest Dr, Avon, IN 46123Off Market
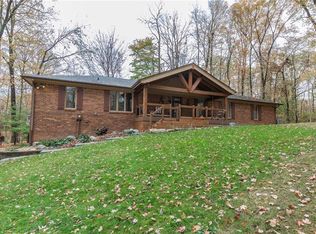
- $460,4003 bd2 ba2k sqft6567 Lake Forest Dr, Avon, IN 46123Off Market
- $468,2004 bd2 ba3.4k sqft6588 Lake Forest Dr, Avon, IN 46123Off Market
- $55,0008.283 Acres6597 Lake Forest Dr, Avon, IN 46123Sold

- $413,3003 bd2 ba2.6k sqft6576 Lake Forest Dr, Avon, IN 46123Off Market
- $386,6004 bd2 ba2.3k sqft6570 Lake Forest Dr, Avon, IN 46123Off Market
- $318,0004 bd3 ba2.9k sqft6553 Lake Forest Dr, Avon, IN 46123Sold
- $461,0004 bd2 ba2.1k sqft6533 Lake Forest Dr, Avon, IN 46123Off Market
Nearby schools
GreatSchools rating
- 7/10Avon Intermediate School WestGrades: 5-6Distance: 0.5 mi
- 10/10Avon Middle School SouthGrades: 7-8Distance: 0.8 mi
- 10/10Avon High SchoolGrades: 9-12Distance: 1.5 mi
Schools provided by the listing agent
- High: Avon High School
Source: MIBOR as distributed by MLS GRID. This data may not be complete. We recommend contacting the local school district to confirm school assignments for this home.
Get a cash offer in 3 minutes
Find out how much your home could sell for in as little as 3 minutes with a no-obligation cash offer.
Estimated market value
$506,300
Get a cash offer in 3 minutes
Find out how much your home could sell for in as little as 3 minutes with a no-obligation cash offer.
Estimated market value
$506,300
- Indiana
- Hendricks County
- Avon
- 46123
- 6579 Lake Forest Dr
Nearby cities
Nearby zip codes
Other Avon Topics
