If you would like more information on this home or would like to schedule a showing, please contact the listing Broker/Agent, NOT the park office. This is a very nicely maintained 1995 built manufactured home with 2 bedrooms and 2 bathrooms, located on a PERIMETER LOT in Sylvan Glen Estates in Brighton, where you will enjoy access to Grand Beach Lake. There's a monthly lot rent of $474 which includes the Water and Sewer. The exterior features include VINYL siding, ALUMINUM skirting, CENTRAL AIR, a multi-car DRIVEWAY, a HUGE DECK, and beautiful LANDSCAPING. Known updates include: ROOF and SKYLIGHTS (2018), WINDOWS and OAK TRIM (2017-2019), both bathroom SINKS, WATER HEATER (2018), and the TOILETS in both bathrooms. The KITCHEN is large and open and has a WALK-IN PANTRY. All appliances will stay with the home - gas range, microwave, dishwasher, disposal. The DINING AREA sits just adjacent to the kitchen with a window view to the deck outside. The spacious MASTER BEDROOM has a ceiling fan and a large WALK-IN CLOSET. The MASTER BATHROOM features a shallow garden tub/shower combo and its own linen closet for your storage. The 2ND BEDROOM sits at the front end of the home near the GUEST BATHROOM. The desirable split floorplan allows for private living arrangements. The centrally located LIVING ROOM is large enough to accommodate entertaining of your friends and family. There's a beautiful built-in entertainment center that will save you the need for additional furniture. Contact us today to schedule your private viewing.
Sold for $46,900
$46,900
6579 Melody Way, Brighton, MI 48114
2beds
1,088sqft
Manufactured Home
Built in 1995
-- sqft lot
$47,300 Zestimate®
$43/sqft
$-- Estimated rent
Home value
$47,300
$40,000 - $58,000
Not available
Zestimate® history
Owner options
List your home for rent
Find your next renter with Zillow Rental Manager. Plus, with online applications, you can quickly screen prospective tenants – for free.
Refinance and save
$237/mo
Est. payment
Refinancing to a lower rate could help reduce your monthly payments and save thousands over the life of the loan.
$237/mo
Est. payment
Explore your selling options
Work with a Zillow partner agent
Leverage their expertise and Zillow's premium Showcase listings to get your home seen by more buyers.
Get startedList with your own agent
Get your home in front of millions of buyers by listing it on Zillow.
Learn how to do itSell it yourself
Take full control of how buyers see your home on Zillow by listing For Sale by Owner (FSBO).
List your homeWhat's special
Zillow last checked:
Listing updated:
Listed by:
Karen Dantes 248-880-5304,
Dantes Manufactured Homes, LLC
Bought with:
Karen Dantes
Dantes Manufactured Homes, LLC
Source: My State MLS,MLS#: 11325343
Facts & features
Interior
Bedrooms & bathrooms
- Bedrooms: 2
- Bathrooms: 2
- Full bathrooms: 2
Rooms
- Room types: Dining Room, En Suite, First Floor Bathroom, First Floor Master Bedroom, Kitchen, Laundry Room, Living Room, Master Bedroom, Private Guest Room, Walk-in Closet
Kitchen
- Features: Open, Laminate Counters
Basement
- Area: 0
Heating
- Gas, Forced Air
Cooling
- Central
Appliances
- Included: Dishwasher, Disposal, Dryer, Refrigerator, Microwave, Oven, Washer
Features
- Laundry
- Flooring: Carpet, Linoleum
- Has basement: No
- Has fireplace: No
Interior area
- Total structure area: 1,088
- Total interior livable area: 1,088 sqft
- Finished area above ground: 1,088
Property
Parking
- Parking features: Driveway
- Has uncovered spaces: Yes
Features
- Stories: 1
- Patio & porch: Deck
- Exterior features: Corner
Lot
- Features: Trees
Details
- Additional structures: Shed(s)
- Parcel number: SG6579MW
- On leased land: Yes
- Lease amount: $474
- Special conditions: Estate
Construction
Type & style
- Home type: MobileManufactured
- Property subtype: Manufactured Home
Materials
- Vinyl Siding
- Roof: Asphalt
Condition
- New construction: No
- Year built: 1995
- Major remodel year: 2019
Utilities & green energy
- Electric: Amps(100)
- Sewer: Municipal
- Water: Municipal
- Utilities for property: Naturl Gas Available
Community & HOA
Community
- Features: Pool, Clubhouse, Playground
HOA
- Has HOA: No
- Amenities included: Pool, Clubhouse, Playground
Location
- Region: Brighton
Financial & listing details
- Price per square foot: $43/sqft
- Annual tax amount: $3
- Date on market: 2/7/2025
- Date available: 05/09/2024
- Listing agreement: Exclusive
Price history
| Date | Event | Price |
|---|---|---|
| 8/31/2024 | Sold | $46,900$43/sqft |
Source: My State MLS #11325343 Report a problem | ||
| 8/6/2024 | Contingent | $46,900$43/sqft |
Source: My State MLS #11325343 Report a problem | ||
| 7/23/2024 | Listed for sale | $46,900$43/sqft |
Source: My State MLS #11325343 Report a problem | ||
Public tax history
Tax history is unavailable.
Neighborhood: 48114
Nearby homes
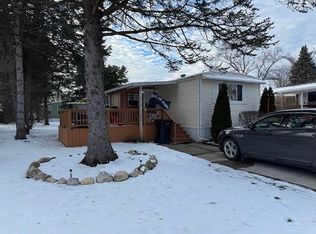
- $46,3003 bd1 ba1k sqft2126 Fiesta St, Brighton, MI 48114Off Market
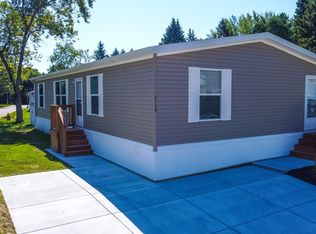
- $108,7003 bd2 ba1.4k sqft2109 Candy Ln #55, Brighton, MI 48114Off Market
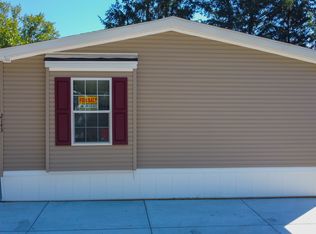
- $112,2003 bd2 ba1.3k sqft2143 Fiesta St #34, Brighton, MI 48114Off Market

- $125,0004 bd2 ba1.6k sqft2125 Candy Ln, Brighton, MI 48114Sold
- $235,4003 bd2 ba1.4k sqft2144 Harmony Way #24, Brighton, MI 48114Off Market
- $42,4002 bd1 ba952 sqft2152 Harmony Way, Brighton, MI 48114Off Market
- $164,8003 bd2 ba1.2k sqft2108 Candy Ln, Brighton, MI 48114Off Market
- $325,3003 bd3 ba1.9k sqft6617 Cortland Ave, Brighton, MI 48114Off Market
Nearby schools
GreatSchools rating
- 7/10Three Fires ElementaryGrades: K-5Distance: 2.6 mi
- 6/10Parker Middle SchoolGrades: K-8Distance: 5.4 mi
- 7/10Howell High SchoolGrades: 9-12Distance: 7.2 mi
Schools provided by the listing agent
- District: Brighton Area Schools
Source: My State MLS. This data may not be complete. We recommend contacting the local school district to confirm school assignments for this home.
Get a cash offer in 3 minutes
Find out how much your home could sell for in as little as 3 minutes with a no-obligation cash offer.
Estimated market value
$47,300
Get a cash offer in 3 minutes
Find out how much your home could sell for in as little as 3 minutes with a no-obligation cash offer.
Estimated market value
$47,300
- Michigan
- Livingston County
- Brighton
- 48114
- 6579 Melody Way
