Welcome home to space, privacy, and modern comfort on a full acre with peaceful farm views and no HOA. This stunning 2,752 sq ft home offers 4 bedrooms, 3 full bathrooms, a dedicated office, and a spacious game room. It is perfect for work, play, entertainment and has been meticulously maintained.
The open concept living room and kitchen create an inviting heart of the home, featuring marble countertops, decorative lighting, and real wood flooring throughout the main living areas. Bedrooms are comfortably carpeted, while bathrooms showcase timeless tile finishes.
Step outside and enjoy true Texas outdoor living with a large covered stone patio overlooking a saltwater pool complete with a splash pad, ideal for entertaining or relaxing on warm days. The impressive 50x30 spray-foam-insulated workshop with a large awning offers endless possibilities for hobbies, storage, or business use.
Nestled beneath a beautiful mature oak tree, this home truly has it all. No city taxes, no HOA, and no MUD or PID tax! Just a 15-minute drive to Royse City, this home delivers the perfect blend of country living with convenient access to town!
Sold
Price Unknown
6579 Oakridge Ct, Royse City, TX 75189
4beds
2,752sqft
Single Family Residence
Built in 2020
1 Acres Lot
$693,200 Zestimate®
$--/sqft
$3,572 Estimated rent
Home value
$693,200
$603,000 - $797,000
$3,572/mo
Zestimate® history
Owner options
List your home for rent
$3,572/mo
Rent Zestimate®
Find your next renter with Zillow Rental Manager. Plus, with online applications, you can quickly screen prospective tenants – for free.
$3,572/mo
Rent Zestimate®
Refinance and save
Refinancing to a lower rate could help reduce your monthly payments and save thousands over the life of the loan.
Explore your selling options
Work with a Zillow partner agent
Leverage their expertise and Zillow's premium Showcase listings to get your home seen by more buyers.
Get startedList with your own agent
Get your home in front of millions of buyers by listing it on Zillow.
Learn how to do itSell it yourself
Take full control of how buyers see your home on Zillow by listing For Sale by Owner (FSBO).
List your homeWhat's special
Dedicated officeSpacious game roomMarble countertopsLarge covered stone patioDecorative lighting
Zillow last checked:
Listing updated:
Listed by:
Spencer Carlson 0781669 214-724-1047,
Monument Realty 214-705-7827
Bought with:
Non-NTREIS MLS Licensee
NON MLS
Source: NTREIS,MLS#: 21158564
Facts & features
Interior
Bedrooms & bathrooms
- Bedrooms: 4
- Bathrooms: 3
- Full bathrooms: 3
Primary bedroom
- Features: Ceiling Fan(s), Dual Sinks, Walk-In Closet(s)
- Level: First
- Dimensions: 15 x 13
Bedroom
- Features: Ceiling Fan(s), Walk-In Closet(s)
- Level: First
- Dimensions: 12 x 12
Bedroom
- Features: Ceiling Fan(s), Walk-In Closet(s)
- Level: First
- Dimensions: 12 x 10
Bedroom
- Features: Ceiling Fan(s), Walk-In Closet(s)
- Level: First
- Dimensions: 12 x 12
Primary bathroom
- Features: Dual Sinks, Double Vanity, Garden Tub/Roman Tub, Multiple Shower Heads, Stone Counters, Sink
- Level: First
- Dimensions: 10 x 10
Dining room
- Level: First
- Dimensions: 13 x 12
Game room
- Features: Ceiling Fan(s)
- Level: First
- Dimensions: 15 x 15
Kitchen
- Features: Built-in Features, Eat-in Kitchen, Kitchen Island, Pantry, Stone Counters, Walk-In Pantry
- Level: First
- Dimensions: 15 x 14
Living room
- Features: Ceiling Fan(s), Fireplace
- Level: First
- Dimensions: 19 x 19
Workshop
- Level: First
- Dimensions: 50 x 30
Heating
- Central, Electric
Cooling
- Attic Fan, Central Air, Ceiling Fan(s), Electric
Appliances
- Included: Double Oven, Dishwasher, Electric Cooktop, Electric Oven, Electric Water Heater, Disposal, Microwave
- Laundry: Electric Dryer Hookup, Laundry in Utility Room
Features
- Chandelier, Decorative/Designer Lighting Fixtures, Double Vanity, Eat-in Kitchen, High Speed Internet, Kitchen Island, Open Floorplan, Pantry, Cable TV, Walk-In Closet(s)
- Flooring: Carpet, Hardwood, Tile
- Windows: Window Coverings
- Has basement: No
- Number of fireplaces: 1
- Fireplace features: Family Room, Masonry, Wood Burning
Interior area
- Total interior livable area: 2,752 sqft
Property
Parking
- Total spaces: 5
- Parking features: Door-Multi, Door-Single, Driveway, Epoxy Flooring, Garage, Garage Door Opener, Inside Entrance, Garage Faces Side, Boat, RV Access/Parking
- Attached garage spaces: 3
- Carport spaces: 2
- Covered spaces: 5
- Has uncovered spaces: Yes
Features
- Levels: One
- Stories: 1
- Patio & porch: Covered
- Exterior features: Awning(s), Lighting, Rain Gutters, Storage
- Pool features: Gunite, In Ground, Pool, Pool Sweep, Salt Water
- Fencing: Barbed Wire,Back Yard,Wood
Lot
- Size: 1 Acres
- Features: Back Yard, Hardwood Trees, Lawn, Level, Sprinkler System, Few Trees
- Residential vegetation: Grassed
Details
- Additional structures: RV/Boat Storage, Workshop
- Parcel number: 226025
- Other equipment: Irrigation Equipment, Satellite Dish
Construction
Type & style
- Home type: SingleFamily
- Architectural style: Traditional,Detached
- Property subtype: Single Family Residence
Materials
- Brick
- Foundation: Slab
- Roof: Composition,Shingle
Condition
- Year built: 2020
Utilities & green energy
- Sewer: Aerobic Septic
- Water: Community/Coop
- Utilities for property: Electricity Available, Septic Available, Water Available, Cable Available
Community & HOA
Community
- Features: Community Mailbox
- Security: Prewired, Carbon Monoxide Detector(s), Smoke Detector(s)
- Subdivision: Castlerock Oakridge Ph 2
HOA
- Has HOA: No
Location
- Region: Royse City
Financial & listing details
- Tax assessed value: $675,250
- Annual tax amount: $12,125
- Date on market: 1/20/2026
- Cumulative days on market: 14 days
- Listing terms: Cash,Conventional,FHA,VA Loan
- Exclusions: Curtains, wall decor/ decorative mirrors, light above pictures in living room, shelves in living room, bidet and Tesla EV Charger.
- Electric utility on property: Yes
Price history
| Date | Event | Price |
|---|---|---|
| 3/12/2026 | Sold | -- |
Source: NTREIS #21158564 Report a problem | ||
| 2/13/2026 | Pending sale | $700,000$254/sqft |
Source: NTREIS #21158564 Report a problem | ||
| 2/3/2026 | Contingent | $700,000$254/sqft |
Source: NTREIS #21158564 Report a problem | ||
| 1/20/2026 | Listed for sale | $700,000+0%$254/sqft |
Source: NTREIS #21158564 Report a problem | ||
| 2/23/2024 | Sold | -- |
Source: NTREIS #20505651 Report a problem | ||
| 2/9/2024 | Pending sale | $699,900$254/sqft |
Source: NTREIS #20505651 Report a problem | ||
| 1/26/2024 | Contingent | $699,900$254/sqft |
Source: NTREIS #20505651 Report a problem | ||
| 1/10/2024 | Listed for sale | $699,900+55.5%$254/sqft |
Source: NTREIS #20505651 Report a problem | ||
| 4/19/2021 | Sold | -- |
Source: Ebby Halliday solds #14497841_75189 Report a problem | ||
| 3/20/2021 | Pending sale | $449,990$164/sqft |
Source: NTREIS #14497841 Report a problem | ||
| 3/18/2021 | Price change | $449,990+2.3%$164/sqft |
Source: NTREIS #14497841 Report a problem | ||
| 2/22/2021 | Pending sale | $439,990$160/sqft |
Source: NTREIS #14497841 Report a problem | ||
| 2/5/2021 | Price change | $439,990+2.3%$160/sqft |
Source: NTREIS #14497841 Report a problem | ||
| 1/19/2021 | Pending sale | $429,990$156/sqft |
Source: NTREIS #14497841 Report a problem | ||
| 1/11/2021 | Listed for sale | $429,990$156/sqft |
Source: NTREIS #14497841 Report a problem | ||
Public tax history
| Year | Property taxes | Tax assessment |
|---|---|---|
| 2025 | $3,585 +14.6% | $675,250 -6.1% |
| 2024 | $3,127 | $719,270 +3.1% |
| 2023 | -- | $697,675 +10% |
| 2022 | $301 -88.7% | $634,250 +58.7% |
| 2021 | $2,655 +3420.2% | $399,710 +3667.3% |
| 2020 | $75 -3.8% | $10,610 |
| 2019 | $78 +15.2% | $10,610 +16.6% |
| 2018 | $68 | $9,100 |
Find assessor info on the county website
Neighborhood: 75189
Nearby homes
- $--4 bd3 ba3.2k sqft6565 Oak Ridge Ct, Royse City, TX 75189Sold

- $539,6004 bd3 ba2.5k sqft6607 Oakridge Ct, Royse City, TX 75189Off Market
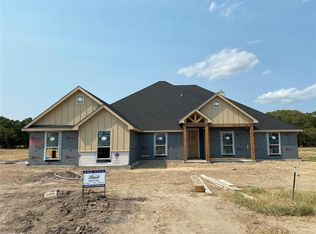
- $497,300-- bd-- ba2.2k sqft6611 Oakridge Ct, Royse City, TX 75189Off Market
- $513,4004 bd3 ba2.6k sqft6596 Oakridge Ct, Royse City, TX 75189Off Market
- $543,500-- bd-- ba2.7k sqft6595 Oakridge Ct, Royse City, TX 75189Off Market
- $568,900-- bd-- ba2.8k sqft6619 Oakridge Ct, Royse City, TX 75189Off Market
- $596,300-- bd-- ba2.8k sqft6580 Oakridge Ct, Royse City, TX 75189Off Market
- $507,7004 bd3 ba2.4k sqft6566 Oakridge Ct, Royse City, TX 75189Off Market
Nearby schools
GreatSchools rating
- 6/10W R (Bill) Fort Elementary SchoolGrades: PK-5Distance: 4.8 mi
- 4/10Royse City Middle SchoolGrades: 6-8Distance: 6.1 mi
- 5/10Royse City High SchoolGrades: 9-12Distance: 4.3 mi
Schools provided by the listing agent
- Elementary: Paula Walker
- Middle: Royse City
- High: Royse City
- District: Royse City ISD
Source: NTREIS. This data may not be complete. We recommend contacting the local school district to confirm school assignments for this home.
Get a cash offer in 3 minutes
Find out how much your home could sell for in as little as 3 minutes with a no-obligation cash offer.
Estimated market value
$693,200
Get a cash offer in 3 minutes
Find out how much your home could sell for in as little as 3 minutes with a no-obligation cash offer.
Estimated market value
$693,200
- Texas
- Hunt County
- Royse City
- 75189
- 6579 Oakridge Ct
Nearby cities
Nearby neighborhoods
Nearby zip codes
Other Royse City Topics
