Gorgeous new townhome built by Lennar!! The first floor hosts an open layout shared by the kitchen and Great Room, as well as a powder room that is great for guests. Upstairs a loft adds even more shared living space, surrounded by two bedrooms suite including the owner’s suite which has a bathroom with split vanities and a walk-in closet. Gorgeous finishes throughout including LVP flooring, Quartz countertops and white cabinets! The city has something to offer residents in all walks of life, with upscale shopping and dining available at nearby Denver Premium Outlets and plenty of options for recreation at Trail Winds Recreation Center. Estimated completion is July 2025.
Sold for $425,300
$425,300
6579 Parterre Parkway N #2, Thornton, CO 80602
2beds
1,299sqft
Townhouse
Built in 2024
1,410 Square Feet Lot
$414,000 Zestimate®
$327/sqft
$2,438 Estimated rent
Home value
$414,000
$385,000 - $443,000
$2,438/mo
Zestimate® history
Owner options
List your home for rent
$2,438/mo
Rent Zestimate®
Find your next renter with Zillow Rental Manager. Plus, with online applications, you can quickly screen prospective tenants – for free.
$2,438/mo
Rent Zestimate®
Refinance and save
$2,725/mo
Est. payment
Refinancing to a lower rate could help reduce your monthly payments and save thousands over the life of the loan.
$2,725/mo
Est. payment
Explore your selling options
Work with a Zillow partner agent
Leverage their expertise and Zillow's premium Showcase listings to get your home seen by more buyers.
Get startedList with your own agent
Get your home in front of millions of buyers by listing it on Zillow.
Learn how to do itSell it yourself
Take full control of how buyers see your home on Zillow by listing For Sale by Owner (FSBO).
List your homeWhat's special
Gorgeous finishesGreat roomQuartz countertopsLvp flooringWalk-in closetSplit vanitiesWhite cabinets
Zillow last checked:
Listing updated:
Listed by:
Kris Ceretto 720-939-0558 kris@thecerettogroup.com,
Coldwell Banker Realty 56
Bought with:
Mitzi Albo, 40044613
VIP Home Group, LLC
Source: REcolorado as distributed by MLS GRID,MLS#: 2488912
Facts & features
Interior
Bedrooms & bathrooms
- Bedrooms: 2
- Bathrooms: 3
- Full bathrooms: 1
- 3/4 bathrooms: 1
- 1/2 bathrooms: 1
- Main level bathrooms: 1
Primary bedroom
- Description: Owners' Suite W/Ensuite
- Level: Upper
- Area: 195 Square Feet
- Dimensions: 13 x 15
Bedroom
- Description: Bedroom #2 With Walk In Closet
- Level: Upper
- Area: 143 Square Feet
- Dimensions: 11 x 13
Primary bathroom
- Description: Spa Style
- Level: Upper
Bathroom
- Description: Guest Bathroom
- Level: Upper
Bathroom
- Level: Main
Great room
- Description: Lvp Flooring
- Level: Main
- Area: 144 Square Feet
- Dimensions: 12 x 12
Kitchen
- Description: Eat In Kitchen, Quartz Countertops
- Level: Main
Laundry
- Level: Upper
Loft
- Description: Loft Area
- Level: Upper
- Area: 42 Square Feet
- Dimensions: 7 x 6
Heating
- Forced Air
Cooling
- Central Air
Appliances
- Included: Dishwasher, Disposal, Microwave, Oven
Features
- Eat-in Kitchen, Entrance Foyer, Kitchen Island, Open Floorplan, Primary Suite, Quartz Counters, Walk-In Closet(s)
- Flooring: Carpet, Vinyl
- Windows: Double Pane Windows
- Basement: Crawl Space
- Common walls with other units/homes: 1 Common Wall,2+ Common Walls
Interior area
- Total structure area: 1,299
- Total interior livable area: 1,299 sqft
- Finished area above ground: 1,266
Property
Parking
- Total spaces: 2
- Parking features: Garage - Attached
- Attached garage spaces: 2
Features
- Levels: Two
- Stories: 2
- Patio & porch: Front Porch
Lot
- Size: 1,410 Square Feet
Details
- Parcel number: R0219167
- Special conditions: Standard
Construction
Type & style
- Home type: Townhouse
- Architectural style: Contemporary
- Property subtype: Townhouse
- Attached to another structure: Yes
Materials
- Frame, Other, Stone
- Roof: Composition
Condition
- New Construction
- New construction: Yes
- Year built: 2024
Details
- Builder model: A302/MH3 Elevation
- Builder name: Lennar
- Warranty included: Yes
Utilities & green energy
- Sewer: Public Sewer
- Water: Public
Community & HOA
Community
- Security: Carbon Monoxide Detector(s), Smoke Detector(s)
- Subdivision: Parterre
HOA
- Has HOA: Yes
- Services included: Recycling, Trash
- HOA fee: $180 monthly
- HOA name: Advanced HOA
- HOA phone: 303-482-2213
Location
- Region: Thornton
Financial & listing details
- Price per square foot: $327/sqft
- Annual tax amount: $4,985
- Date on market: 5/29/2025
- Listing terms: Cash,Conventional,FHA,VA Loan
- Exclusions: None
- Ownership: Builder
Price history
| Date | Event | Price |
|---|---|---|
| 7/30/2025 | Sold | $425,300$327/sqft |
Source:  REcolorado as distributed by MLS GRID #2488912 Report a problem REcolorado as distributed by MLS GRID #2488912 Report a problem | ||
| 6/27/2025 | Pending sale | $425,300$327/sqft |
Source: REcolorado as distributed by MLS GRID #2488912 Report a problem | ||
| 6/16/2025 | Price change | $425,300-1.3%$327/sqft |
Source: REcolorado as distributed by MLS GRID #2488912 Report a problem | ||
| 6/14/2025 | Price change | $430,750-1%$332/sqft |
Source:  Lennar Homes Report a problem Lennar Homes Report a problem | ||
| 6/10/2025 | Price change | $435,100-1%$335/sqft |
Source: Lennar Homes Report a problem | ||
| 5/28/2025 | Price change | $439,479-5.5%$338/sqft |
Source: Lennar Homes Report a problem | ||
| 5/27/2025 | Listed for sale | $464,900$358/sqft |
Source: Lennar Homes Report a problem | ||
| 5/14/2025 | Listing removed | $464,900$358/sqft |
Source: REcolorado as distributed by MLS GRID #2488912 Report a problem | ||
| 3/26/2025 | Listed for sale | $464,900$358/sqft |
Source: REcolorado as distributed by MLS GRID #2488912 Report a problem | ||
Public tax history
Tax history is unavailable.
Neighborhood: Parterre
Nearby homes
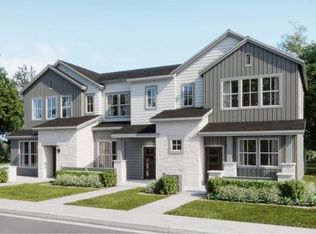
- $492,4003 bd3 ba1.6k sqft6579 Parterre Pkwy N #3, Thornton, CO 80602Sold
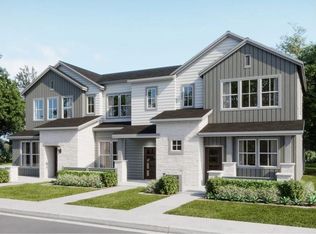
- $452,8833 bd3 ba1.5k sqft6579 Parterre Pkwy N #1, Thornton, CO 80602Sold
- $444,9003 bd3 ba1.5k sqft6639 N Parterre Pkwy #1, Thornton, CO 80602Sold

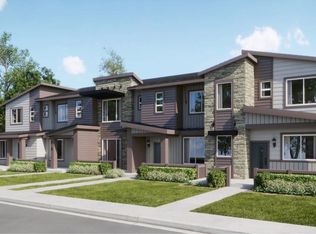
- $484,9003 bd3 ba1.5k sqft6562 Arbor Boulevard Bldg #E-5, Brighton, CO 80602Sold
- $404,0002 bd3 ba1.6k sqft6639 Parterre Pkwy N #2, Thornton, CO 80602Sold
- $492,4003 bd3 ba1.6k sqft6582 Arbor Blvd #1, Thornton, CO 80602Sold
- $414,2202 bd3 ba1.2k sqft6562 Arbor Blvd #4, Thornton, CO 80602Sold
- $470,0003 bd3 ba1.6k sqft6639 Parterre Pkwy N #3, Thornton, CO 80602Sold
Nearby schools
GreatSchools rating
- 5/10West Ridge Elementary SchoolGrades: PK-5Distance: 2.3 mi
- 4/10Rodger Quist Middle SchoolGrades: 6-8Distance: 2.2 mi
- 5/10Riverdale Ridge High SchoolGrades: 9-12Distance: 2.3 mi
Schools provided by the listing agent
- Elementary: West Ridge
- Middle: Roger Quist
- High: Riverdale Ridge
- District: School District 27-J
Source: REcolorado as distributed by MLS GRID. This data may not be complete. We recommend contacting the local school district to confirm school assignments for this home.
Get a cash offer in 3 minutes
Find out how much your home could sell for in as little as 3 minutes with a no-obligation cash offer.
Estimated market value
$414,000
Get a cash offer in 3 minutes
Find out how much your home could sell for in as little as 3 minutes with a no-obligation cash offer.
Estimated market value
$414,000
- Colorado
- Adams County
- Thornton
- 80602
- Parterre
- 6579 Parterre Parkway N Unit 2
Nearby cities
Nearby neighborhoods
Nearby zip codes
Other Thornton Topics
