RATE BUY DOWN WITH PREFERRED LENDER!
Luxury Living in Prime Centennial Location
Welcome to 6579 S Vaughn Street, a beautifully maintained, move-in-ready home in a desirable low-maintenance community in Centennial. Built just 6 years ago, this 4-bedroom, 4-bath residence with a 2-car garage offers tall ceilings, a bright open layout, and exceptional value—priced well below recent comparable sales in the neighborhood.
The gourmet kitchen is a showstopper, featuring upgraded cabinetry, granite countertops, a large center island, top-of-the-line appliances, and a spacious pantry—perfect for entertaining or everyday living. The open family room with a striking stone fireplace flows seamlessly into the formal dining area.
Step outside to your covered deck just off the kitchen, where you can relax by the cozy outdoor fireplace and enjoy the comfort of a remote-controlled patio sunshade—ideal for year-round entertaining.
The main level features a luxurious primary suite with ensuite bath, a secondary bedroom with a large walk-in closet, an additional full bathroom, and a laundry room with custom built-in shelving. The fully finished basement adds incredible flexibility with a second primary suite and bathroom, an additional bedroom with walk-in closet, another full bath, a spacious family room with wet bar, and a bonus area perfect for a home gym, office, or playroom.
Unbeatable location just minutes from the Denver Tech Center, Arapahoe Crossing, Centennial Center Park, Valley Country Club, and Cherry Creek State Park with trails, reservoir, and beach access. Zoned for highly sought-after Cherry Creek High School and close to shopping, dining, and major commuter routes.
?? Turnkey. Priced below market. Prime location.
This is a rare opportunity you don’t want to miss—schedule your showing today!
Sold for $799,990
$799,990
6579 S Vaughn Street, Centennial, CO 80111
4beds
3,243sqft
Single Family Residence
Built in 2019
4,757 Square Feet Lot
$794,600 Zestimate®
$247/sqft
$3,805 Estimated rent
Home value
$794,600
$747,000 - $850,000
$3,805/mo
Zestimate® history
Owner options
List your home for rent
$3,805/mo
Rent Zestimate®
Find your next renter with Zillow Rental Manager. Plus, with online applications, you can quickly screen prospective tenants – for free.
$3,805/mo
Rent Zestimate®
Refinance and save
$3,960/mo
Est. payment
Refinancing to a lower rate could help reduce your monthly payments and save thousands over the life of the loan.
$3,960/mo
Est. payment
Explore your selling options
Work with a Zillow partner agent
Leverage their expertise and Zillow's premium Showcase listings to get your home seen by more buyers.
Get startedList with your own agent
Get your home in front of millions of buyers by listing it on Zillow.
Learn how to do itSell it yourself
Take full control of how buyers see your home on Zillow by listing For Sale by Owner (FSBO).
List your homeWhat's special
Zillow last checked:
Listing updated:
Listed by:
Brooke VanHavermaat 970-290-3048 brookevhomes@gmail.com,
Guide Real Estate
Bought with:
Samantha Hegedus, 100104045
eXp Realty, LLC
Theresa Hegedus, 100108293
eXp Realty, LLC
Source: REcolorado as distributed by MLS GRID,MLS#: 3987362
Facts & features
Interior
Bedrooms & bathrooms
- Bedrooms: 4
- Bathrooms: 4
- Full bathrooms: 4
- Main level bathrooms: 2
- Main level bedrooms: 2
Bedroom
- Features: Primary Suite
- Level: Main
Bedroom
- Level: Main
Bedroom
- Level: Basement
Bedroom
- Level: Basement
Bathroom
- Features: Primary Suite
- Level: Main
Bathroom
- Level: Main
Bathroom
- Level: Basement
Bathroom
- Level: Basement
Family room
- Level: Main
Kitchen
- Level: Main
Laundry
- Level: Main
Living room
- Level: Basement
Loft
- Level: Basement
Heating
- Forced Air
Cooling
- Central Air
Appliances
- Included: Bar Fridge, Dishwasher, Disposal, Dryer, Microwave, Oven, Range, Refrigerator, Washer
Features
- Granite Counters, High Ceilings, Kitchen Island, Open Floorplan, Pantry, Primary Suite, Smoke Free, Sound System
- Flooring: Carpet, Tile, Wood
- Basement: Finished,Full
- Number of fireplaces: 1
- Fireplace features: Family Room
Interior area
- Total structure area: 3,243
- Total interior livable area: 3,243 sqft
- Finished area above ground: 1,706
- Finished area below ground: 1,537
Property
Parking
- Total spaces: 2
- Parking features: Garage - Attached
- Attached garage spaces: 2
Features
- Levels: One
- Stories: 1
- Patio & porch: Covered, Deck
- Exterior features: Balcony
Lot
- Size: 4,757 Square Feet
Details
- Parcel number: 207524438068
- Special conditions: Standard
Construction
Type & style
- Home type: SingleFamily
- Property subtype: Single Family Residence
Materials
- Brick, Frame
- Roof: Composition
Condition
- Year built: 2019
Utilities & green energy
- Sewer: Public Sewer
Community & HOA
Community
- Security: Carbon Monoxide Detector(s), Smoke Detector(s)
- Subdivision: Castlewood Flg 14
HOA
- Has HOA: Yes
- HOA fee: $231 monthly
- HOA name: Peakview Village at Centennial Homeowners Associat
- HOA phone: 303-420-4433
Location
- Region: Centennial
Financial & listing details
- Price per square foot: $247/sqft
- Tax assessed value: $768,500
- Annual tax amount: $5,349
- Date on market: 1/30/2026
- Listing terms: 1031 Exchange,Cash,Conventional,FHA,Jumbo,VA Loan
- Exclusions: Sellers Personal Property, Staging. Tv Stand And Some Furniture Negotiable
- Ownership: Individual
Price history
| Date | Event | Price |
|---|---|---|
| 4/13/2026 | Sold | $799,990$247/sqft |
Source:  REcolorado as distributed by MLS GRID #3987362 Report a problem REcolorado as distributed by MLS GRID #3987362 Report a problem | ||
| 3/25/2026 | Pending sale | $799,990$247/sqft |
Source: REcolorado as distributed by MLS GRID #3987362 Report a problem | ||
| 3/6/2026 | Price change | $799,990-3%$247/sqft |
Source: REcolorado as distributed by MLS GRID #3987362 Report a problem | ||
| 2/27/2026 | Price change | $824,8000%$254/sqft |
Source: REcolorado as distributed by MLS GRID #3987362 Report a problem | ||
| 1/30/2026 | Listed for sale | $824,900+10.1%$254/sqft |
Source: REcolorado as distributed by MLS GRID #3987362 Report a problem | ||
| 11/3/2023 | Sold | $749,000$231/sqft |
Source: Public Record Report a problem | ||
| 9/28/2023 | Pending sale | $749,000$231/sqft |
Source: REcolorado as distributed by MLS GRID #7186644 Report a problem | ||
| 9/22/2023 | Price change | $749,000-1.3%$231/sqft |
Source: REcolorado as distributed by MLS GRID #7186644 Report a problem | ||
| 9/13/2023 | Price change | $759,000-2.7%$234/sqft |
Source: REcolorado as distributed by MLS GRID #7186644 Report a problem | ||
| 9/6/2023 | Price change | $780,000-2.4%$241/sqft |
Source: REcolorado as distributed by MLS GRID #7186644 Report a problem | ||
| 8/17/2023 | Price change | $799,000-2%$246/sqft |
Source: REcolorado as distributed by MLS GRID #7186644 Report a problem | ||
| 8/10/2023 | Price change | $815,000-1.2%$251/sqft |
Source: REcolorado as distributed by MLS GRID #7186644 Report a problem | ||
| 7/26/2023 | Pending sale | $825,000$254/sqft |
Source: REcolorado as distributed by MLS GRID #7186644 Report a problem | ||
| 7/13/2023 | Price change | $825,000-1.2%$254/sqft |
Source: REcolorado as distributed by MLS GRID #7186644 Report a problem | ||
| 6/29/2023 | Price change | $835,000-0.6%$257/sqft |
Source: REcolorado as distributed by MLS GRID #7186644 Report a problem | ||
| 6/2/2023 | Listed for sale | $840,000+33.1%$259/sqft |
Source: REcolorado as distributed by MLS GRID #7186644 Report a problem | ||
| 9/13/2019 | Sold | $631,200$195/sqft |
Source: Public Record Report a problem | ||
Public tax history
| Year | Property taxes | Tax assessment |
|---|---|---|
| 2025 | $5,349 +12.2% | $48,031 -7.3% |
| 2024 | $4,769 +7.1% | $51,818 -7.5% |
| 2023 | $4,452 -0.8% | $56,041 +24.5% |
| 2022 | $4,488 | $45,008 -2.8% |
| 2021 | -- | $46,303 +5% |
| 2020 | $4,387 +200.2% | $44,108 |
| 2019 | $1,461 | -- |
| 2018 | $1,461 +169.8% | $14,494 +168.4% |
| 2017 | $542 | $5,401 |
Find assessor info on the county website
Neighborhood: 80111
Nearby homes
- $803,1002 bd4 ba1.8k sqft6575 S Vaughn St, Centennial, CO 80111Off Market
- $778,1004 bd4 ba3.2k sqft6583 S Vaughn St, Centennial, CO 80111Off Market
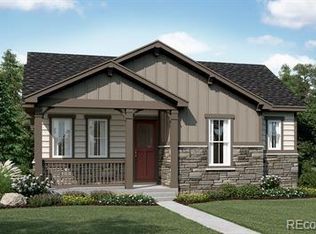
- $791,0002 bd4 ba1.8k sqft6563 S Vaughn St, Centennial, CO 80111Off Market
- $767,1002 bd4 ba1.7k sqft6589 Village Ln, Centennial, CO 80111Off Market
- $844,5004 bd4 ba3.1k sqft6567 Village Ln, Centennial, CO 80111Off Market
- $8,120-- bd-- ba-- sqft13505 E Carlson Dr, Centennial, CO 80111Off Market
- $879,7004 bd3 ba3.2k sqft6587 S Vaughn St, Centennial, CO 80111Off Market
- $8,120-- bd-- ba-- sqft13515 E Carlson Dr, Centennial, CO 80111Off Market
Nearby schools
GreatSchools rating
- 7/10High Plains Elementary SchoolGrades: PK-5Distance: 2 mi
- 9/10Campus Middle SchoolGrades: 6-8Distance: 3.2 mi
- 9/10Cherry Creek High SchoolGrades: 9-12Distance: 3.2 mi
Schools provided by the listing agent
- Elementary: High Plains
- Middle: Campus
- High: Cherry Creek
- District: Cherry Creek 5
Source: REcolorado as distributed by MLS GRID. This data may not be complete. We recommend contacting the local school district to confirm school assignments for this home.
Get a cash offer in 3 minutes
Find out how much your home could sell for in as little as 3 minutes with a no-obligation cash offer.
Estimated market value
$794,600
Get a cash offer in 3 minutes
Find out how much your home could sell for in as little as 3 minutes with a no-obligation cash offer.
Estimated market value
$794,600
- Colorado
- Arapahoe County
- Centennial
- 80111
- 6579 S Vaughn Street
Nearby cities
Nearby zip codes
Other Centennial Topics
