Skip main navigation
Off market
  • $909,300

    6579 W Bonnie Jean Ln, Herriman, UT 84096

    4beds
    4,086sqft
    Single Family Residence
    Built in ----
    -- sqft lot
    $909,300 Zestimate®
    $223/sqft
    $3,636 Estimated rent

    Home value

    $909,300

    $864,000 - $955,000

    $3,636/mo

    Zestimate® history
    Loading
    Loading...

    Owner options

    List your home for rent

    $3,636/mo

    Rent Zestimate®

    Find your next renter with Zillow Rental Manager. Plus, with online applications, you can quickly screen prospective tenants – for free.

    Learn more

    $3,636/mo

    Rent Zestimate®

    Refinance and save

    $5,317/mo

    Est. payment

    Refinancing to a lower rate could help reduce your monthly payments and save thousands over the life of the loan.

    See today's rates

    $5,317/mo

    Est. payment

    Explore your selling options

    Work with a Zillow partner agent

    Leverage their expertise and Zillow's premium Showcase listings to get your home seen by more buyers.

    Get started

    List with your own agent

    Get your home in front of millions of buyers by listing it on Zillow.

    Learn how to do it

    Sell it yourself

    Take full control of how buyers see your home on Zillow by listing For Sale by Owner (FSBO).

    List your home

    What's special

    Gigantic covered rear patioOpen floor planGigantic walk-in pantryTop-of-the-line kitchen appliancesLots of storageNestled against the mountainSliding glass back door

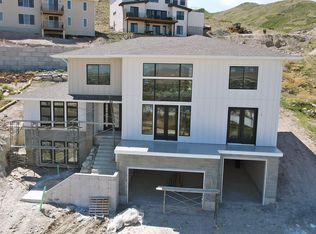
    A beautiful new high-end custom home nestled against the mountain in an upscale quiet community above the city of Herriman. Featuring epic views of the Oquirrh Mountains and the Salt Lake Valley as well as hiking trails in your backyard, experience the feeling of being in the mountains & away from the hustle and bustle while only being 10 minutes from restaraunts, shopping centers, grocery stores, and major highways. The home features an open floor plan that connects the kitchen to the spacious living room with vaulted ceilings, two large windows that provide plenty of daylight and beautiful views, stone fireplace, top-of-the-line kitchen appliances, gigantic walk-in pantry, and a sliding glass back door that leads to a gigantic covered rear patio. Home is equipped with a tankless on-demand hot water system, water softener, two separate furnaces--the primary controlling the main floor and basement & the secondary furnace controlling the second floor. Large main floor laundry room with plenty of storage cabinets plus additional second floor laundry closet equipped for a stackable washer/dryer. Large main floor Master bedroom & bathroom suite with deep soak tub, walk-in shower with a rain shower head and regular shower head with separate controls, private toilet, and a large walk-in closet. Home features a 3-car garage as well as graveled RV pad and 1,500 square foot unfinished basement with lots of storage and space for a home gym and/or other function. Renter is responsible for gas, electricity, & water bill. Owner will cover sewer & garbage collection fees.

    This property is not currently displayed as for sale or rent on Zillow. This may be different from what's on other websites or public sources.
    Zillow last checked:

    Listing updated:

    Source: Zillow Rentals

    Facts & features

    Interior

    Bedrooms & bathrooms
    • Bedrooms: 4
    • Bathrooms: 3
    • Full bathrooms: 2
    • 1/2 bathrooms: 1
    Heating
    • Forced Air
    Cooling
    • Central Air
    Appliances
    • Included: Dishwasher, Dryer, Microwave, Refrigerator, Washer
    • Laundry: In Unit
    Features
    • Walk In Closet
    • Flooring: Carpet, Hardwood, Tile
    Interior area
    • Total interior livable area: 4,086 sqft

    Property

    Parking
    • Parking features: Attached, Off Street
    • Has attached garage: Yes
    • Details: Contact manager
    Features
    • Exterior features: Electricity not included in rent, Gas not included in rent, Heating system: Forced Air, Walk In Closet, Water not included in rent
    Details
    • Parcel number: 32104270020000

    Construction

    Type & style
    • Home type: SingleFamily
    • Property subtype: Single Family Residence

    Community & HOA

    Community
    • Deposit fee: $4,800
    • Pet deposit fee: $600
    • Pet fee: $0 monthly
    Location
    • Region: Herriman

    Financial & listing details

    • Price per square foot: $223/sqft
    • Tax assessed value: $902,400
    • Annual tax amount: $5,373
    • Date on market: 1/19/2025
    • Date available: 03/01/2025
    • Lease term: 1 Year

    Price history

    DateEventPrice
    3/4/2025Listing removed$4,800$1/sqft
    Source: Zillow Rentals Report a problem
    2/7/2025Price change$4,800-9.4%$1/sqft
    Source: Zillow Rentals Report a problem
    1/19/2025Listed for rent$5,300$1/sqft
    Source: Zillow Rentals Report a problem

    Public tax history

    YearProperty taxesTax assessment
    2025$5,373 +6.4%$496,320 +9%
    2024$5,048 -5.7%$455,400 -0.3%
    2023$5,352 +192.2%$456,830 +193%
    2022$1,832 +3.9%$155,900 +18.4%
    2021$1,763 -5.7%$131,700
    2020$1,870 $131,700
    Find assessor info on the county website

    Neighborhood: 84096

    Nearby schools

    GreatSchools rating
    Get a cash offer in 3 minutes
    Find out how much your home could sell for in as little as 3 minutes with a no-obligation cash offer.
    Estimated market value
    $909,300
    Get a cash offer in 3 minutes
    Find out how much your home could sell for in as little as 3 minutes with a no-obligation cash offer.
    Estimated market value
    $909,300