Skip main navigation
Off market
  • $1,924,100

    658 Adobe Dr, Danville, CA 94526

    4beds
    2baths
    2,600sqft
    SingleFamily
    Built in 1979
    0.3 Acres Lot
    $1,924,100 Zestimate®
    $740/sqft
    $7,177 Estimated rent

    Home value

    $1,924,100

    $1.79M - $2.08M

    $7,177/mo

    Zestimate® history
    Loading
    Loading...

    Owner options

    List your home for rent

    $7,177/mo

    Rent Zestimate®

    Find your next renter with Zillow Rental Manager. Plus, with online applications, you can quickly screen prospective tenants – for free.

    Learn more

    $7,177/mo

    Rent Zestimate®

    Refinance and save

    $12,236/mo

    Est. payment

    Refinancing to a lower rate could help reduce your monthly payments and save thousands over the life of the loan.

    See today's rates

    $12,236/mo

    Est. payment

    Explore your selling options

    Work with a Zillow partner agent

    Leverage their expertise and Zillow's premium Showcase listings to get your home seen by more buyers.

    Get started

    List with your own agent

    Get your home in front of millions of buyers by listing it on Zillow.

    Learn how to do it

    Sell it yourself

    Take full control of how buyers see your home on Zillow by listing For Sale by Owner (FSBO).

    List your home

    What's special

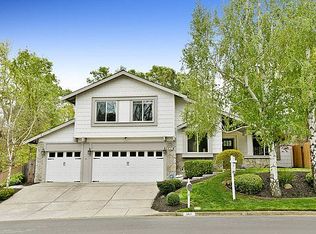
    Keller Williams Realty and Les Palia Proudly presents 658 Adobe Drive Danville, California This fabulous Ravenswood model located in the lovely Woodbine neighborhood has tremendous features that any buyer would love. The close proximity of the Woodbine neighborhood to downtown Danville, award winning elementary, middle and senior high schools make this great choice for the discerning Danville buyer. This home is 2600 square feet and features 4 bedroom and 2.5 baths and has a 3 car garage. From the moment you enter the home the travertine entry and craftsman like stair railing are extremely inviting. You have a private living room, with massive vaulted ceiling, and spacious dining room for entertaining. The updated kitchen features a Viking gas cook top, updated tile counters, glass cabinet doors, a view of the sparkling pool and gleaming hardwood floors. The laundry room is conveniently located off the kitchen and features a laundry tub, often forgotten in today’s houses. The magnificent staircase guides you up to the second floor and the spacious master bedroom suite which overlooks the pool. The bathroom features separate stall shower, huge soaking tub and a double vanity. Vaulted ceilings grace the master bedroom. The remaining bedrooms are large and the hall bath is connected to the second bedroom via sliding door. The bath is tastefully updated and features a shower over the tub. When the weather is right and we want to seek out the yard, there are plenty of opportunities all sorts of activities. Of course there is a free form pool and spa. The yard is tastefully terraced and fully landscaped and offers many nooks for a table and chairs to relax in. The inviting brick stairway takes us to the grape vine area and further up the yard to the retreat complete with a hammock and fountain. The whole yard has irrigation to keep the plants healthy. This is a wonderful home in a wonderful community. Come by and see us at one of our scheduled open houses and speak to one of our team members about this great opportunity.

    This property is off market, which means it's not currently listed for sale or rent on Zillow. This may be different from what's available on other websites or public sources.

    Facts & features

    Interior

    Bedrooms & bathrooms
    • Bedrooms: 4
    • Bathrooms: 2.5
    Heating
    • Forced air
    Cooling
    • Central
    Features
    • Has fireplace: Yes
    Interior area
    • Total interior livable area: 2,600 sqft

    Property

    Parking
    • Total spaces: 3
    • Parking features: Garage - Attached
    Features
    • Exterior features: Other
    • Has view: Yes
    • View description: Territorial
    Lot
    • Size: 0.3 Acres
    Details
    • Parcel number: 1965410028

    Construction

    Type & style
    • Home type: SingleFamily
    Materials
    • wood frame
    Condition
    • Year built: 1979

    Community & HOA

    HOA
    • Has HOA: Yes
    • HOA fee: $46 monthly
    Location
    • Region: Danville

    Financial & listing details

    • Price per square foot: $740/sqft
    • Tax assessed value: $1,052,860
    • Annual tax amount: $12,561

    Price history

    DateEventPrice
    10/12/2012Sold$855,000+3.6%$329/sqft
    Source: Bay East AOR #40587383 Report a problem
    8/30/2012Listed for sale$825,000$317/sqft
    Source: Keller Williams Realty #40587383 Report a problem

    Public tax history

    YearProperty taxesTax assessment
    2025$12,561 +3.1%$1,052,860 +2%
    2024$12,189 +1.6%$1,032,216 +2%
    2023$11,999 +0.7%$1,011,977 +2%
    2022$11,910 +2.2%$992,136 +2%
    2021$11,655 +1%$972,684 +1%
    2020$11,539 +1.1%$962,711 +2%
    2019$11,412 +3.8%$943,836 +2%
    2018$10,990 +3.8%$925,330 +2%
    2017$10,593 +1.3%$907,187 +2%
    2016$10,462 +2.6%$889,400 +1.5%
    2015$10,192 $876,041 +2%
    2014$10,192 $858,881 +0.5%
    2013-- $855,000 +93.7%
    2012-- $441,425 +2%
    2011-- $432,770 +0.8%
    2010-- $429,537 -0.2%
    2009-- $430,559 +2%
    2008-- $422,118 +2%
    2007-- $413,842 +2%
    2006-- $405,729 +2%
    2005-- $397,774 +2%
    2004-- $389,976 +1.9%
    2003-- $382,829 +2%
    2002-- $375,323 +2%
    2001-- $367,965
    Find assessor info on the county website

    Neighborhood: 94526

    Nearby schools

    GreatSchools rating
    Get a cash offer in 3 minutes
    Find out how much your home could sell for in as little as 3 minutes with a no-obligation cash offer.
    Estimated market value
    $1,924,100
    Get a cash offer in 3 minutes
    Find out how much your home could sell for in as little as 3 minutes with a no-obligation cash offer.
    Estimated market value
    $1,924,100