Skip main navigation
Sold for $295,000
  • $295,000

    658 Ashland Ct, Deltona, FL 32725

    4beds
    1,696sqft
    Single Family Residence
    Built in 2003
    0.3 Acres Lot
    $292,300 Zestimate®
    $174/sqft
    $2,263 Estimated rent

    Home value

    $292,300

    $263,000 - $324,000

    $2,263/mo

    Zestimate® history
    Loading
    Loading...

    Owner options

    List your home for rent

    $2,263/mo

    Rent Zestimate®

    Find your next renter with Zillow Rental Manager. Plus, with online applications, you can quickly screen prospective tenants – for free.

    Learn more

    $2,263/mo

    Rent Zestimate®

    Refinance and save

    $2,018/mo

    Est. payment

    Refinancing to a lower rate could help reduce your monthly payments and save thousands over the life of the loan.

    See today's rates

    $2,018/mo

    Est. payment

    Explore your selling options

    Work with a Zillow partner agent

    Leverage their expertise and Zillow's premium Showcase listings to get your home seen by more buyers.

    Get started

    List with your own agent

    Get your home in front of millions of buyers by listing it on Zillow.

    Learn how to do it

    Sell it yourself

    Take full control of how buyers see your home on Zillow by listing For Sale by Owner (FSBO).

    List your home

    What's special

    Large screened lanaiNew roofHigh ceilingsWooded viewsSplit bedroom layoutCounter spaceSliding glass doors
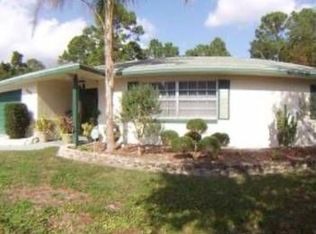
    One or more photo(s) has been virtually staged. Seller may consider buyer concessions if made in an offer ~ Welcome to Deltona Lakes! This established community central to Orlando and Daytona has a variety of local shopping, dining and recreation options and this 4BD/2BA home is ready and waiting for a new owner. On a large .30 ACRE / CUL-DE-SAC LOT with NEW ROOF (2024), FRESH INTERIOR & EXTERIOR PAINT (2024), an UPDATED RANGE & REFRIGERATOR (2019), no rear neighbors and WOODED VIEWS! Whether you are in the market for a first home or looking for an investment, the desirable floor plan, large lot and NO HOA makes Ashland Court an easy yes. You have your choice of FORMAL and FAMILY SPACES featuring HIGH CEILINGS and sliding glass doors off the family room open up to a large SCREENED LANAI for those seeking an indoor/outdoor lifestyle. A comfortable kitchen is perfectly situated in the center of it all offering the home chef plenty of cabinet storage and counter space, quality appliances and a small breakfast bar for casual dining or entertaining. The ideal SPLIT BEDROOM layout delivers a generous PRIMARY SUITE complete with a large picture window, private en-suite bath and WALK-IN CLOSET. Three additional bedrooms share a second full bath for versatile options and room to grow! Residents of Deltona Lakes will enjoy NO HOA and you are just minutes from Lake Monroe so bring your boat and the large lot gives you space from neighbors while still being part of a great community. You will appreciate the quick access to I-4, US-17 and SR 417 plus a short commute to Dewey O Boster Sports Complex, Saxon Park & Ride, AdventHealth Fish Memorial, Central Florida Zoo & Botanical Garden, the cities of Deland, Sanford, Lake Mary, tons of local restaurants, shops, events and more. Easy to show - call today to schedule a tour!

    Zillow last checked:

    Listing updated:

    Listed by:

    Jenny Wemert 407-809-1193,

    WEMERT GROUP REALTY LLC 407-743-8356,

    Jessica Wicker 407-515-5220,

    WEMERT GROUP REALTY LLC

    Bought with:

    Kimberly Lux, 488010

    CENTURY 21 ARMSTRONG TEAM REALTY

    Source: Stellar MLS,MLS#: O6257389MLS LogoOriginating MLS: Orlando Regional

    Facts & features

    Interior

    Bedrooms & bathrooms
    • Bedrooms: 4
    • Bathrooms: 2
    • Full bathrooms: 2
    Rooms
    • Room types: Family Room, Dining Room, Living Room
    Primary bedroom
    • Features: Ceiling Fan(s), En Suite Bathroom, Walk-In Closet(s)
    • Level: First
    • Dimensions: 14x12
    Bedroom 2
    • Features: Ceiling Fan(s), Built-in Closet
    • Level: First
    • Dimensions: 13x10
    Bedroom 3
    • Features: Ceiling Fan(s), Built-in Closet
    • Level: First
    • Dimensions: 12x10
    Bedroom 4
    • Features: Ceiling Fan(s), Built-in Closet
    • Level: First
    • Dimensions: 10x10
    Primary bathroom
    • Features: Shower No Tub, Linen Closet
    • Level: First
    • Dimensions: 8x8
    Dining room
    • Level: First
    • Dimensions: 11x9
    Family room
    • Features: Ceiling Fan(s)
    • Level: First
    • Dimensions: 16x15
    Kitchen
    • Features: Breakfast Bar
    • Level: First
    • Dimensions: 11x7
    Living room
    • Level: First
    • Dimensions: 14x12
    Heating
    • Central, Electric
    Cooling
    • Central Air
    Appliances
    • Included: Dishwasher, Dryer, Range, Refrigerator, Washer
    • Laundry: Laundry Room
    Features
    • Ceiling Fan(s), Eating Space In Kitchen, High Ceilings, Kitchen/Family Room Combo, Open Floorplan, Solid Surface Counters, Solid Wood Cabinets, Split Bedroom, Thermostat, Vaulted Ceiling(s), Walk-In Closet(s)
    • Flooring: Carpet, Tile
    • Doors: Sliding Doors
    • Windows: Window Treatments, Hurricane Shutters
    • Has fireplace: No
    Interior area
    • Total structure area: 2,296
    • Total interior livable area: 1,696 sqft

    Property

    Parking
    • Total spaces: 2
    • Parking features: Driveway
    • Attached garage spaces: 2
    • Has uncovered spaces: Yes
    Features
    • Levels: One
    • Stories: 1
    • Patio & porch: Covered, Patio, Rear Porch, Screened
    • Exterior features: Lighting
    • Has view: Yes
    • View description: Trees/Woods
    Lot
    • Size: 0.3 Acres
    • Features: Cul-De-Sac, Oversized Lot
    • Residential vegetation: Trees/Landscaped
    Details
    • Additional structures: Shed(s)
    • Parcel number: 813020210040
    • Zoning: 01R
    • Special conditions: None

    Construction

    Type & style
    • Home type: SingleFamily
    • Property subtype: Single Family Residence
    Materials
    • Block, Stucco
    • Foundation: Slab
    • Roof: Shingle
    Condition
    • New construction: No
    • Year built: 2003

    Utilities & green energy

    • Sewer: Septic Tank
    • Water: Public
    • Utilities for property: BB/HS Internet Available, Cable Available, Electricity Available, Water Available

    Community & HOA

    Community
    • Pet fee: $0 monthly
    • Subdivision: DELTONA LAKES UNIT 20
    HOA
    • Has HOA: No
    Location
    • Region: Deltona

    Financial & listing details

    • Price per square foot: $174/sqft
    • Tax assessed value: $287,290
    • Annual tax amount: $6,260
    • Date on market: 12/6/2024
    • Cumulative days on market: 46 days
    • Listing terms: Cash,Conventional,FHA,VA Loan
    • Ownership: Fee Simple
    • Total actual rent: 0
    • Electric utility on property: Yes
    • Road surface type: Paved

    Price history

    DateEventPrice
    1/24/2025Sold$295,000+3.5%$174/sqft
    Source: Stellar MLS #O6257389 Report a problem
    12/8/2024Pending sale$285,000$168/sqft
    Source: Stellar MLS #O6257389 Report a problem
    12/6/2024Listed for sale$285,000$168/sqft
    Source: Stellar MLS #O6257389 Report a problem
    10/14/2024Listing removed$285,000$168/sqft
    Source: Stellar MLS #O6240209 Report a problem
    10/10/2024Price change$285,000-4.7%$168/sqft
    Source: Stellar MLS #O6240209 Report a problem
    10/1/2024Price change$299,000-2%$176/sqft
    Source: Stellar MLS #O6240209 Report a problem
    9/10/2024Listed for sale$305,000+143.8%$180/sqft
    Source: Stellar MLS #O6240209 Report a problem
    9/24/2003Sold$125,100+658.2%$74/sqft
    Source: Public Record Report a problem
    12/20/2002Sold$16,500$10/sqft
    Source: Public Record Report a problem

    Public tax history

    YearProperty taxesTax assessment
    2025$5,835 -6.8%$287,290 -6.1%
    2024$6,260 +487.3%$306,037 +279.8%
    2023$1,066 +2.8%$80,579 +3%
    2022$1,037 $78,232 +3%
    2021-- $75,953 +1.4%
    2020$1,020 $74,904 +2.3%
    2019$1,020 -1.8%$73,220 +1.9%
    2018$1,038 +0.9%$71,855 +2.1%
    2017$1,029 +1.2%$70,377 +2.1%
    2016$1,017 +1.1%$68,929 +0.7%
    2015$1,006 +0.2%$68,450 +0.8%
    2014$1,003 $67,907 +1.5%
    2013-- $66,903 +1.7%
    2012-- $65,785 -7.2%
    2011-- $70,852 -10.6%
    2010-- $79,264 -27.9%
    2009-- $109,993 -3.8%
    2007-- $114,374 -0.5%
    2006-- $114,932 +6.1%
    2005-- $108,334 +3%
    2004-- $105,179 +741.4%
    2003-- $12,500 +65.3%
    2002-- $7,560
    2001-- $7,560
    2000-- $7,560
    Find assessor info on the county website

    Neighborhood: 32725

    Nearby schools

    GreatSchools rating
    Schools provided by the listing agent
    • Elementary: Discovery Elem
    • Middle: Deltona Middle
    • High: University High School-VOL

    Source: Stellar MLS. This data may not be complete. We recommend contacting the local school district to confirm school assignments for this home.

    Get a cash offer in 3 minutes
    Find out how much your home could sell for in as little as 3 minutes with a no-obligation cash offer.
    Estimated market value
    $292,300
    Get a cash offer in 3 minutes
    Find out how much your home could sell for in as little as 3 minutes with a no-obligation cash offer.
    Estimated market value
    $292,300