Welcome Home! This Pinterest worthy 3 bedroom, 2 bath colonial is nestled in the heart of the borough, on a cul-de-sac street, offering both comfort and convenience. With a little over 1200 sq feet of thoughtfully designed living space, this home is perfect for those seeking a cozy, yet stylish home. As you step inside, you'll be greeted by the inviting ambiance of the living room , which is adorned with luxury vinyl plank flooring, providing both durability and elegance. The board and batten wall detail adds a touch of character and charm to the space, creating a warm and welcoming atmosphere. The kitchen features modern amenities and ample table space. Equipped with a double sink, dishwasher, a newer stainless refrigerator, built-in microwave and flat top stove, this kitchen is as functional as it is beautiful. The eat-in area provides a perfect spot for casual dining. With a walk-out to the rear patio, you can easily extend your entertaining space outdoors, or just enjoy your morning coffee. The main level boasts a primary bedroom, or office, complete with an attached bath, for added convenience and a cute little nook with a built in bench seat. No need to haul laundry up and down the stairs, as the laundry closet is conveniently located on the main level, making chores a breeze. Venture upstairs to discover two additional bedrooms and another full bath, offering plenty of space. Outside, the one car garage provides secure parking and storage options, while the privacy fence along the rear and one side of the yard ensures peace and seclusion. Whether you're enjoying that cup of coffee, on the patio, or hosting a summer barbecue, the backyard offers a perfect retreat to relax and unwind. With all the utilities bundled into one bill, managing household expenses is simple and hassle-free. This move-in-ready home exudes charm and character at every turn, making it a must see for anyone seeking comfort, convenience and style. Don't miss out on the opportunity to make this adorable home your own! Square footage and room sizes are estimated.
Sold for $240,000
$240,000
658 Bishop Ave, Chambersburg, PA 17201
3beds
1,242sqft
Single Family Residence
Built in 2010
7,405 Square Feet Lot
$273,700 Zestimate®
$193/sqft
$1,544 Estimated rent
Home value
$273,700
$260,000 - $287,000
$1,544/mo
Zestimate® history
Owner options
List your home for rent
$1,544/mo
Rent Zestimate®
Find your next renter with Zillow Rental Manager. Plus, with online applications, you can quickly screen prospective tenants – for free.
$1,544/mo
Rent Zestimate®
Refinance and save
$1,590/mo
Est. payment
Refinancing to a lower rate could help reduce your monthly payments and save thousands over the life of the loan.
$1,590/mo
Est. payment
Explore your selling options
Work with a Zillow partner agent
Leverage their expertise and Zillow's premium Showcase listings to get your home seen by more buyers.
Get startedList with your own agent
Get your home in front of millions of buyers by listing it on Zillow.
Learn how to do itSell it yourself
Take full control of how buyers see your home on Zillow by listing For Sale by Owner (FSBO).
List your homeWhat's special
Zillow last checked:
Listing updated:
Listed by:
Kelli Stouffer 717-658-2797,
RE/MAX Realty Agency, Inc.
Bought with:
Kimberly LaRose, 5000959
Berkshire Hathaway HomeServices Homesale Realty
Source: Bright MLS,MLS#: PAFL2018614
Facts & features
Interior
Bedrooms & bathrooms
- Bedrooms: 3
- Bathrooms: 2
- Full bathrooms: 2
- Main level bathrooms: 1
- Main level bedrooms: 1
Rooms
- Room types: Living Room, Primary Bedroom, Bedroom 2, Bedroom 3, Kitchen, Bathroom 2, Primary Bathroom
Basement
- Area: 0
Heating
- Heat Pump, Electric
Cooling
- Central Air, Electric
Appliances
- Included: Dishwasher, Disposal, Microwave, Dryer, Ice Maker, Oven/Range - Electric, Refrigerator, Washer, Water Heater, Electric Water Heater
- Laundry: Main Level
Features
- Ceiling Fan(s), Entry Level Bedroom, Eat-in Kitchen, Kitchen - Table Space, Bathroom - Tub Shower, Combination Kitchen/Dining, Dry Wall
- Flooring: Carpet, Luxury Vinyl, Vinyl
- Has basement: No
- Has fireplace: No
Interior area
- Total structure area: 1,242
- Total interior livable area: 1,242 sqft
- Finished area above ground: 1,242
- Finished area below ground: 0
Property
Parking
- Total spaces: 3
- Parking features: Garage Door Opener, Garage Faces Front, Asphalt, Driveway, Attached
- Attached garage spaces: 1
- Uncovered spaces: 2
Accessibility
- Accessibility features: None
Features
- Levels: Two
- Stories: 2
- Patio & porch: Patio
- Pool features: None
- Fencing: Partial,Back Yard,Vinyl
Lot
- Size: 7,405 Square Feet
- Features: Cul-De-Sac, Rear Yard
Details
- Additional structures: Above Grade, Below Grade
- Parcel number: 051B55.069.000000
- Zoning: RESIDENTIAL
- Special conditions: Standard
Construction
Type & style
- Home type: SingleFamily
- Architectural style: Colonial
- Property subtype: Single Family Residence
Materials
- Vinyl Siding
- Foundation: Slab
- Roof: Shingle
Condition
- Very Good
- New construction: No
- Year built: 2010
Details
- Builder model: WILLOW
- Builder name: RINE AND RINE BUILDERS
Utilities & green energy
- Sewer: Public Sewer
- Water: Public
Community & HOA
Community
- Subdivision: Grandview Crossing
HOA
- Has HOA: No
Location
- Region: Chambersburg
- Municipality: CHAMBERSBURG BORO
Financial & listing details
- Price per square foot: $193/sqft
- Tax assessed value: $18,180
- Annual tax amount: $3,343
- Date on market: 2/29/2024
- Listing agreement: Exclusive Right To Sell
- Listing terms: Cash,Conventional,FHA,USDA Loan,VA Loan
- Ownership: Fee Simple
Price history
| Date | Event | Price |
|---|---|---|
| 4/19/2024 | Sold | $240,000-2%$193/sqft |
Source:  Bright MLS #PAFL2018614 Report a problem Bright MLS #PAFL2018614 Report a problem | ||
| 3/16/2024 | Pending sale | $244,900$197/sqft |
Source: Bright MLS #PAFL2018614 Report a problem | ||
| 3/14/2024 | Listed for sale | $244,900$197/sqft |
Source: Bright MLS #PAFL2018614 Report a problem | ||
| 3/8/2024 | Pending sale | $244,900$197/sqft |
Source: Bright MLS #PAFL2018614 Report a problem | ||
| 2/29/2024 | Listed for sale | $244,900+58%$197/sqft |
Source: Bright MLS #PAFL2018614 Report a problem | ||
| 1/7/2019 | Sold | $155,000-6%$125/sqft |
Source: Public Record Report a problem | ||
| 11/9/2018 | Price change | $164,900-2.9%$133/sqft |
Source: Ridgway Real Estate #1010008166 Report a problem | ||
| 10/27/2018 | Listed for sale | $169,900+14.8%$137/sqft |
Source: Ridgway Real Estate #1010008166 Report a problem | ||
| 7/13/2016 | Sold | $148,000+4.6%$119/sqft |
Source: Public Record Report a problem | ||
| 8/23/2011 | Sold | $141,500$114/sqft |
Source: Public Record Report a problem | ||
Public tax history
| Year | Property taxes | Tax assessment |
|---|---|---|
| 2024 | $3,552 +5.4% | $18,180 |
| 2023 | $3,371 +2.8% | $18,180 |
| 2022 | $3,278 +0.6% | $18,180 |
| 2021 | $3,260 +2.2% | $18,180 |
| 2020 | $3,189 +3.9% | $18,180 |
| 2018 | $3,069 +489.2% | $18,180 |
| 2017 | $521 | $18,180 |
| 2016 | $521 +7.3% | $18,180 |
| 2015 | $485 | $18,180 |
| 2014 | $485 | $18,180 |
| 2013 | $485 +2.9% | $18,180 |
| 2012 | $472 | $18,180 |
Find assessor info on the county website
Neighborhood: 17201
Nearby homes
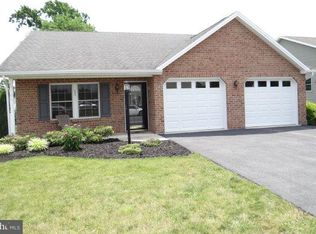
- $316,0002 bd2 ba1.5k sqft664 Bishop Ave, Chambersburg, PA 17201Off Market
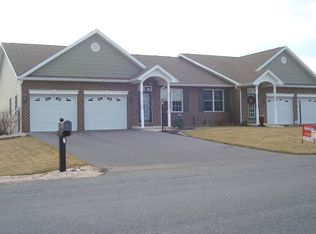
- $236,8002 bd2 ba1.4k sqft672 Bishop Ave, Chambersburg, PA 17201Off Market
- $225,0003 bd3 ba1.4k sqft53 Grandview Xing, Chambersburg, PA 17201Sold

- $271,400-- bd2 ba1.4k sqft650 Bishop Ave, Chambersburg, PA 17201Off Market
- $201,0003 bd3 ba1.4k sqft57 Grandview Xing W, Chambersburg, PA 17201Sold
- $253,800-- bd2 ba1.4k sqft51 Grandview Xing, Chambersburg, PA 17201Off Market
- $272,5002 bd2 ba1.4k sqft674 Bishop Ave, Chambersburg, PA 17201Off Market
- $283,2003 bd3 ba1.3k sqft48 Grandview Xing, Chambersburg, PA 17201Off Market
Nearby schools
GreatSchools rating
- 6/10Hamilton Heights El SchoolGrades: K-5Distance: 1.2 mi
- 8/10Chambersburg Area Ms - NorthGrades: 6-8Distance: 2.3 mi
- 3/10Chambersburg Area Senior High SchoolGrades: 9-12Distance: 1.3 mi
Schools provided by the listing agent
- District: Chambersburg Area
Source: Bright MLS. This data may not be complete. We recommend contacting the local school district to confirm school assignments for this home.


Get pre-qualified for a loan
At Zillow Home Loans, we can pre-qualify you in as little as 5 minutes with no impact to your credit score.An equal housing lender. NMLS #10287.
- Pennsylvania
- Franklin County
- Chambersburg
- 17201
- 658 Bishop Ave
Nearby cities
Nearby zip codes
Other Chambersburg Topics
