Come fall in love with the Delaware plan by Crescent Homes--beautifully maintained and truly move-in ready! This thoughtfully designed one-story, open-concept home offers the perfect blend of comfort, style, and functionality. Step inside and you're immediately welcomed by a bright, open layout that creates a true ''wow'' factor. Just off the foyer, you'll find a private office with French doors on one side and a formal dining room on the other--perfect for both work and entertaining. Elegant tray ceilings add a touch of sophistication and enhance the spacious feel throughout the main living areas. The family room is generous in size and centered around a cozy gas fireplace with a classic hearth and mantle.It flows seamlessly into the chef's kitchen, featuring upgraded appliances, granite countertops, a large breakfast bar, and a roomy pantry. The eat-in kitchen area is the perfect spot to enjoy your morning coffee while taking in peaceful, scenic views. This split-bedroom floor plan offers ideal privacy, with the primary suite tucked away at the rear of the home. The spacious owner's retreat also enjoys those beautiful views and features a tray ceiling, a luxurious en-suite bath with a garden tub, separate shower, double vanity, and a large walk-in closet. Two additional bedrooms are located on the opposite side of the home. The FROG serves as a versatile fourth bedroom, complete with its own closet and full bathroom--perfect for guests, a media room, or flex space. Step outside and take in the breathtaking backyard. The home backs up to HOA-maintained land and protected wetlands, offering exceptional privacy along with a tranquil pond view. Even better--enjoy the benefits of solar panels with no added cost, as the seller will pay them off in full at closing. Located in Foxbank Plantation, a sought-after master-planned community, residents enjoy incredible amenities including retail shops, a private fitness center, resort-style pool, playground, open-air pavilion, and a stunning 67-acre lake. Don't miss your chance to own this exceptional home--schedule your showing today!
Pending
$449,000
658 Black Pine Rd, Moncks Corner, SC 29461
4beds
2,477sqft
Single Family Residence
Built in 2022
9,147 Square Feet Lot
$445,700 Zestimate®
$181/sqft
$-- HOA
What's special
Open-concept homeEat-in kitchen areaPeaceful scenic viewsRoomy pantryLarge breakfast barUpgraded appliancesSplit-bedroom floor plan
- 76 days
- 27
- 2
Zillow last checked:
Listing updated:
Listed by:
RE/MAX Cornerstone Realty
Source: CTMLS,MLS#: 26019887
Facts & features
Interior
Bedrooms & bathrooms
- Bedrooms: 4
- Bathrooms: 3
- Full bathrooms: 3
Rooms
- Room types: Office, Dining Room, Breakfast Room, Frog Attached, Laundry, Separate Dining
Heating
- Central, Natural Gas
Cooling
- Central Air
Appliances
- Laundry: Electric Dryer Hookup, Washer Hookup, Laundry Room
Features
- Tray Ceiling(s), Walk-In Closet(s), Frog Attached
- Flooring: Carpet, Ceramic Tile, Luxury Vinyl
- Windows: Thermal Windows/Doors
- Number of fireplaces: 1
- Fireplace features: Gas, Living Room, One
Interior area
- Total structure area: 2,477
- Total interior livable area: 2,477 sqft
Property
Parking
- Total spaces: 2
- Parking features: Garage, Attached, Garage Door Opener
- Attached garage spaces: 2
Features
- Levels: One,One and One Half
- Stories: 1
- Entry location: Ground Level
- Patio & porch: Patio
Lot
- Size: 9,147 Square Feet
- Features: 0 - .5 Acre, High
Details
- Parcel number: 1961602053
Construction
Type & style
- Home type: SingleFamily
- Architectural style: Traditional
- Property subtype: Single Family Residence
Materials
- Cement Siding
- Foundation: Slab
- Roof: Architectural
Condition
- New construction: No
- Year built: 2022
Utilities & green energy
- Sewer: Public Sewer
- Water: Public
- Utilities for property: BCW & SA, Berkeley Elect Co-Op, Dominion Energy, Moncks Corner
Community & HOA
Community
- Features: Dog Park, Fitness Center, Pool
- Subdivision: Foxbank Plantation
Location
- Region: Moncks Corner
Financial & listing details
- Price per square foot: $181/sqft
- Tax assessed value: $451,900
- Annual tax amount: $2,616
- Date on market: 7/11/2026
- Listing terms: Any,Cash,Conventional,FHA,VA Loan
Estimated market value
$445,700
$423,000 - $468,000
$2,709/mo
Price history
| Date | Event | Price |
|---|---|---|
| 8/6/2026 | Pending sale | $449,000$181/sqft |
Source:  CTMLS #26019887 Report a problem CTMLS #26019887 Report a problem | ||
| 7/11/2026 | Listed for sale | $449,000-1.3%$181/sqft |
Source: CTMLS #26019887 Report a problem | ||
| 7/8/2026 | Listing removed | $455,000$184/sqft |
Source: CTMLS #26012758 Report a problem | ||
| 6/19/2026 | Price change | $455,000-2.2%$184/sqft |
Source: CTMLS #26012758 Report a problem | ||
| 5/24/2026 | Price change | $465,000-0.9%$188/sqft |
Source: CTMLS #26012758 Report a problem | ||
| 5/4/2026 | Listed for sale | $469,000+0.9%$189/sqft |
Source: CTMLS #26012758 Report a problem | ||
| 8/23/2024 | Listing removed | $465,000$188/sqft |
Source: CTMLS #24015527 Report a problem | ||
| 7/3/2024 | Price change | $465,000-2.1%$188/sqft |
Source: CTMLS #24015527 Report a problem | ||
| 6/18/2024 | Listed for sale | $475,000+11.4%$192/sqft |
Source: CTMLS #24015527 Report a problem | ||
| 9/21/2022 | Listing removed | -- |
Source: CTMLS #21027642 Report a problem | ||
| 9/20/2022 | Sold | $426,514+0.1%$172/sqft |
Source: CTMLS #21027642 Report a problem | ||
| 10/13/2021 | Pending sale | $426,103-0.8%$172/sqft |
Source: CTMLS #21027642 Report a problem | ||
| 8/26/2021 | Listing removed | -- |
Source: Crescent Homes Report a problem | ||
| 8/23/2021 | Price change | $429,455+0.5%$173/sqft |
Source: CTMLS #21018091 Report a problem | ||
| 8/10/2021 | Price change | $427,455+0.5%$173/sqft |
Source: CTMLS #21018091 Report a problem | ||
| 8/3/2021 | Price change | $425,455-0.9%$172/sqft |
Source: CTMLS #21018091 Report a problem | ||
| 7/20/2021 | Price change | $429,455+0.2%$173/sqft |
Source: CTMLS #21018091 Report a problem | ||
| 7/3/2021 | Listed for sale | $428,705$173/sqft |
Source: CTMLS #21018091 Report a problem | ||
Public tax history
| Year | Property taxes | Tax assessment |
|---|---|---|
| 2024 | $2,616 +15.5% | $16,800 +17.8% |
| 2023 | $2,265 +566.6% | $14,260 +1401.1% |
| 2022 | $340 | $950 |
Find assessor info on the county website
Monthly payment
Est. payment
Payment breakdown
Explore the cost of this home by adjusting the details. Changes won't be saved.Climate risks
Neighborhood: 29461
Nearby schools
Schools provided by the listing agent
- Elementary: Foxbank
- Middle: Berkeley
- High: Berkeley
Source: CTMLS. This data may not be complete. We recommend contacting the local school district to confirm school assignments for this home.
Similar homes
- from $469,9004 bd3 ba2.8k sqftMaywood II Plan, Creek Pointe, Moncks Corner, SC 29461New Construction
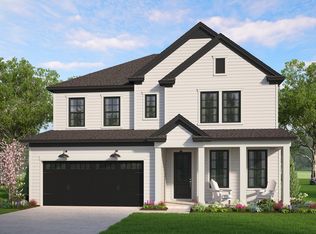 Hunter Quinn Homes
 - $394,9005 bd3 ba2.3k sqft515 Evening Shade Dr, Moncks Corner, SC 29461For Sale

 MLS ID #26021025, John Gunnels. CTMLS
 - $363,5004 bd3 ba2.3k sqft581 Trotters Ln, Moncks Corner, SC 29461For Sale
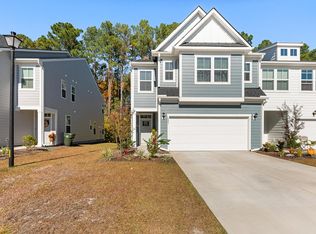 MLS ID #26014629, Ayeshia Smith. CTMLS
 - $335,0003 bd3 ba1.7k sqft261 Woodbrook Way, Moncks Corner, SC 29461For Sale
 MLS ID #25028668, Kandi Mangual. CTMLS
 - $499,9904 bd4 ba2.8k sqft101 Orpington Trl, Summerville, SC 29486For SaleMLS ID #26025028, Lauren Gasperic. CTMLS
- $354,9004 bd2 ba1.7k sqft335 Spruce Ivy St, Moncks Corner, SC 29461For SaleMLS ID #26019632, Bela Amato. CTMLS
- $449,0005 bd3 ba3k sqft230 Hayworth Rd, Summerville, SC 29486For SaleMLS ID #26014957, Bella Lledos. CTMLS
- $450,0003 bd2 ba2.3k sqft597 Eastern Isle Ave, Summerville, SC 29486For SaleMLS ID #26024884, Laura Croft. CTMLS
- $395,0005 bd4 ba2.3k sqft639 Red Mulberry Rd, Moncks Corner, SC 29461For SaleMLS ID #26004239, Kandi Mangual. CTMLS
- $329,0003 bd2 ba1.6k sqft243 Oglethorpe Cir, Moncks Corner, SC 29461For SaleMLS ID #26021491, Kandi Mangual. CTMLS
- $459,2154 bd4 ba2.4k sqft744 Southern Cypress Cir, Moncks Corner, SC 29461New ConstructionMLS ID #26022009, Kimberly Ryan. CTMLS
- $649,9004 bd2 ba1.8k sqft129 Melrose Pl, Moncks Corner, SC 29461For SaleMLS ID #26020971, Bela Amato. CTMLS
- $349,0003 bd3 ba2.1k sqft237 Oglethorpe Cir, Moncks Corner, SC 29461For SaleMLS ID #26018856, Roslyn Parker. CTMLS
- $459,9992 bd2 ba1.9k sqft389 Seaside Trl, Summerville, SC 29486For SaleMLS ID #26021847, Rochelle Rennert. CTMLS
- $499,0004 bd3 ba1.7k sqft321 Baritone Rd, Summerville, SC 29486For SaleMLS ID #26025155, Katherine Potts. CTMLS
- $524,9994 bd3 ba2.3k sqft492 Rowley Ln, Summerville, SC 29486For SaleMLS ID #26019762, Michelle Davis. CTMLS
- $539,9504 bd3 ba2.9k sqft109 Riley Farms Ct, Summerville, SC 29486For SaleMLS ID #26019670, Janelle Collins. CTMLS
- $524,0005 bd4 ba2.7k sqft601 Yellow Leaf Ln, Summerville, SC 29486For SaleMLS ID #26022340, Lauren Gasperic. CTMLS
- $429,0004 bd3 ba1.9k sqft113 Old Creek Ct, Goose Creek, SC 29445New ConstructionMLS ID #26017706, Heather Crabtree. CTMLS
