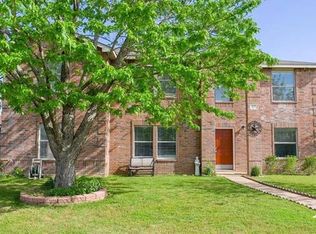
Incredible opportunity to transform this spacious two-story home into something truly special. Offering 3,648 square feet of living space, this 5-bedroom, 3-bathroom home sits on a great-sized corner lot and is packed with potential for investors or buyers looking to add their personal touch.The flexible floor plan features a bedroom and full bathroom downstairs, ideal for guests or multi-generational living. Upstairs, you'll find the primary suite with a large sitting room along with three additional bedrooms, a full bathroom, and a media room—providing plenty of space for entertainment, work, or relaxation. The home offers a 2-car garage and generous living areas, creating an excellent foundation for cosmetic updates and improvements. With the roof replaced approximately five years ago, some major maintenance has already been addressed. This property does need cosmetic repairs and updating and is priced accordingly, making it a fantastic opportunity for those looking to build equity and customize to their liking. Don’t miss this chance to unlock the potential of this spacious home on a desirable corner lot. Minutes from the Dallas Executive Airport, multiple parks including Cedar Hill State park, Mountain Creek Lake, Joe Pool Lake, entertainment, restaurants, and shopping. Investor Special. Fix and Flip. Fix and hold. Perfect for an end user. Great for renovating. Priced for a quick sale.
Sold
Price Unknown
658 Blue Chalk Dr, Cedar Hill, TX 75104
5beds
3,648sqft
Single Family Residence
Built in 2001
9,408 Square Feet Lot
$309,400 Zestimate®
$--/sqft
$3,742 Estimated rent
Home value
$309,400
$285,000 - $337,000
$3,742/mo
Zestimate® history
Owner options
List your home for rent
$3,742/mo
Rent Zestimate®
Find your next renter with Zillow Rental Manager. Plus, with online applications, you can quickly screen prospective tenants – for free.
$3,742/mo
Rent Zestimate®
Refinance and save
Refinancing to a lower rate could help reduce your monthly payments and save thousands over the life of the loan.
Explore your selling options
Work with a Zillow partner agent
Leverage their expertise and Zillow's premium Showcase listings to get your home seen by more buyers.
Get startedList with your own agent
Get your home in front of millions of buyers by listing it on Zillow.
Learn how to do itSell it yourself
Take full control of how buyers see your home on Zillow by listing For Sale by Owner (FSBO).
List your homeWhat's special
Great-sized corner lotMedia room
Zillow last checked:
Listing updated:
Listed by:
George Lanier 0700473 214-210-1500,
Ebby Halliday, REALTORS 214-210-1500
Bought with:
John Pollock, 0306245
Pinnacle Group REALTORS
Philip Wilson, 0749683
Pinnacle Group REALTORS
Source: NTREIS,MLS#: 21226789
Facts & features
Interior
Bedrooms & bathrooms
- Bedrooms: 5
- Bathrooms: 3
- Full bathrooms: 3
Primary bedroom
- Features: Dual Sinks, En Suite Bathroom, Garden Tub/Roman Tub, Linen Closet, Sitting Area in Primary, Separate Shower, Walk-In Closet(s)
- Level: Second
- Dimensions: 17 x 16
Bedroom
- Features: Split Bedrooms
- Level: First
- Dimensions: 13 x 12
Bedroom
- Features: Ceiling Fan(s), Split Bedrooms
- Level: Second
- Dimensions: 14 x 12
Bedroom
- Features: Ceiling Fan(s), Split Bedrooms
- Level: Second
- Dimensions: 14 x 14
Bedroom
- Features: Ceiling Fan(s), Split Bedrooms
- Level: Second
- Dimensions: 13 x 13
Bonus room
- Level: Second
- Dimensions: 13 x 10
Breakfast room nook
- Features: Eat-in Kitchen
- Level: First
- Dimensions: 11 x 11
Dining room
- Level: First
- Dimensions: 12 x 12
Family room
- Level: First
- Dimensions: 13 x 13
Other
- Features: Linen Closet
- Level: First
- Dimensions: 5 x 9
Kitchen
- Features: Breakfast Bar, Built-in Features, Eat-in Kitchen, Granite Counters, Kitchen Island, Pantry
- Level: First
- Dimensions: 12 x 11
Living room
- Features: Ceiling Fan(s), Fireplace
- Level: First
- Dimensions: 21 x 16
Media room
- Level: Second
- Dimensions: 21 x 16
Heating
- Central, Electric, Fireplace(s)
Cooling
- Central Air, Ceiling Fan(s), Electric
Appliances
- Included: Built-In Gas Range, Dishwasher, Disposal
- Laundry: Washer Hookup, Dryer Hookup, ElectricDryer Hookup, Laundry in Utility Room
Features
- Built-in Features, Double Vanity, Eat-in Kitchen, Granite Counters, In-Law Floorplan, Kitchen Island, Open Floorplan, Pantry, Cable TV, Walk-In Closet(s)
- Flooring: Carpet, Ceramic Tile, Laminate
- Has basement: No
- Number of fireplaces: 1
- Fireplace features: Living Room, Masonry, Wood Burning
Interior area
- Total interior livable area: 3,648 sqft
Property
Parking
- Total spaces: 2
- Parking features: Additional Parking, Alley Access, Concrete, Driveway
- Attached garage spaces: 2
Features
- Levels: Two
- Stories: 2
- Patio & porch: Deck, Covered
- Exterior features: Rain Gutters
- Pool features: None
- Fencing: Brick,Back Yard,Wood
Lot
- Size: 9,408 Square Feet
- Dimensions: 61 x 123
- Features: Corner Lot, Landscaped, Subdivision
Details
- Parcel number: 16020770020150000
Construction
Type & style
- Home type: SingleFamily
- Architectural style: Traditional,Detached
- Property subtype: Single Family Residence
Materials
- Brick, Frame, Vinyl Siding, Wood Siding
- Foundation: Slab
- Roof: Composition
Condition
- Year built: 2001
Utilities & green energy
- Sewer: Public Sewer
- Water: Public
- Utilities for property: Sewer Available, Water Available, Cable Available
Community & HOA
Community
- Features: Curbs, Sidewalks
- Security: Security System, Wireless
- Subdivision: Highlands North Ph 02
HOA
- Has HOA: No
Location
- Region: Cedar Hill
Financial & listing details
- Tax assessed value: $412,450
- Annual tax amount: $9,480
- Date on market: 4/3/2026
- Cumulative days on market: 37 days
- Listing terms: Cash,Conventional,1031 Exchange,FHA 203(k),FHA
- Exclusions: TV on the back covered porch.
Price history
| Date | Event | Price |
|---|---|---|
| 6/12/2026 | Sold | -- |
Source: NTREIS #21226789 Report a problem | ||
| 5/19/2026 | Pending sale | $330,000$90/sqft |
Source: NTREIS #21226789 Report a problem | ||
| 5/11/2026 | Contingent | $330,000$90/sqft |
Source: NTREIS #21226789 Report a problem | ||
| 5/8/2026 | Listed for sale | $330,000$90/sqft |
Source: NTREIS #21226789 Report a problem | ||
| 5/5/2026 | Contingent | $330,000$90/sqft |
Source: NTREIS #21226789 Report a problem | ||
| 4/28/2026 | Price change | $330,000-5.7%$90/sqft |
Source: NTREIS #21226789 Report a problem | ||
| 4/3/2026 | Listed for sale | $350,000$96/sqft |
Source: NTREIS #21226789 Report a problem | ||
Public tax history
| Year | Property taxes | Tax assessment |
|---|---|---|
| 2025 | $6,804 +4.8% | $412,450 +13.6% |
| 2024 | $6,491 +10.6% | $363,000 -4.3% |
| 2023 | $5,871 -9.2% | $379,330 |
| 2022 | $6,463 +7.1% | $379,330 +45% |
| 2021 | $6,036 +8.2% | $261,630 +5.8% |
| 2020 | $5,577 +9% | $247,180 |
| 2019 | $5,115 +7.6% | $247,180 |
| 2018 | $4,756 +5.4% | $247,180 +15.8% |
| 2017 | $4,511 +11% | $213,430 +14.4% |
| 2016 | $4,064 +6% | $186,520 +26.5% |
| 2015 | $3,834 | $147,480 |
| 2014 | $3,834 | $147,480 |
| 2013 | -- | -- |
| 2012 | -- | -- |
| 2011 | -- | -- |
| 2010 | -- | -- |
| 2009 | -- | -- |
| 2008 | -- | -- |
| 2007 | -- | -- |
| 2005 | -- | -- |
| 2004 | -- | -- |
| 2003 | -- | -- |
| 2002 | -- | -- |
| 2001 | -- | -- |
Find assessor info on the county website
Neighborhood: Highlands North
Nearby homes
- $272,9003 bd2 ba1.7k sqft654 Bluechalk Dr, Cedar Hill, TX 75104Off Market
- $284,1003 bd2 ba1.9k sqft659 Pondview Dr, Cedar Hill, TX 75104Off Market
- $373,1005 bd3 ba3.6k sqft650 Blue Chalk Dr, Cedar Hill, TX 75104Off Market
- $380,7007 bd3 ba4.1k sqft655 Pondview Dr, Cedar Hill, TX 75104Off Market
- $100-- bd-- ba-- sqft395 Joe Wilson Rd, Cedar Hill, TX 75104Off Market
- $298,3004 bd2 ba2.2k sqft655 Bluechalk Dr, Cedar Hill, TX 75104Off Market
- $347,9005 bd3 ba3.6k sqft651 Bluechalk Dr, Cedar Hill, TX 75104Off Market
- $306,0003 bd2 ba1.9k sqft651 Pondview Dr, Cedar Hill, TX 75104Off Market
Nearby schools
GreatSchools rating
- 3/10Waterford Oaks Elementary SchoolGrades: PK-5Distance: 0.6 mi
- 4/10Bessie Coleman Middle SchoolGrades: 6-8Distance: 0.7 mi
- 2/10Cedar Hill High SchoolGrades: 9-12Distance: 1.9 mi
Schools provided by the listing agent
- Elementary: Waterford
- Middle: Besse Coleman
- High: Cedar Hill
- District: Cedar Hill ISD
Source: NTREIS. This data may not be complete. We recommend contacting the local school district to confirm school assignments for this home.
Get a cash offer in 3 minutes
Find out how much your home could sell for in as little as 3 minutes with a no-obligation cash offer.
Estimated market value
$309,400
Get a cash offer in 3 minutes
Find out how much your home could sell for in as little as 3 minutes with a no-obligation cash offer.
Estimated market value
$309,400
- Texas
- Dallas County
- Cedar Hill
- 75104
- Highlands North
- 658 Blue Chalk Dr
Nearby cities
Nearby neighborhoods
Nearby zip codes
Other Cedar Hill Topics
