Skip main navigation
Sold for $375,000
  • $375,000

    658 BONIVIEW LANE, ALTAMONTE SPRINGS, FL 32714

    3beds
    1,448sqft
    Single Family Residence
    Built in 1982
    5,500 Square Feet Lot
    $375,000 Zestimate®
    $259/sqft
    $2,228 Estimated rent

    Home value

    $375,000

    $345,000 - $405,000

    $2,228/mo

    Zestimate® history
    Loading
    Loading...

    Owner options

    List your home for rent

    $2,228/mo

    Rent Zestimate®

    Find your next renter with Zillow Rental Manager. Plus, with online applications, you can quickly screen prospective tenants – for free.

    Learn more

    $2,228/mo

    Rent Zestimate®

    Refinance and save

    $2,661/mo

    Est. payment

    Refinancing to a lower rate could help reduce your monthly payments and save thousands over the life of the loan.

    See today's rates

    $2,661/mo

    Est. payment

    Explore your selling options

    Work with a Zillow partner agent

    Leverage their expertise and Zillow's premium Showcase listings to get your home seen by more buyers.

    Get started

    List with your own agent

    Get your home in front of millions of buyers by listing it on Zillow.

    Learn how to do it

    Sell it yourself

    Take full control of how buyers see your home on Zillow by listing For Sale by Owner (FSBO).

    List your home

    What's special

    Granite countertopsAbundant natural lightFenced backyardEnclosed florida bonus roomCozy eat-in nookUpdated kitchenNew stainless steel appliances
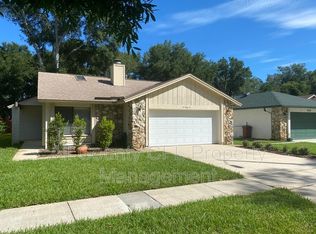
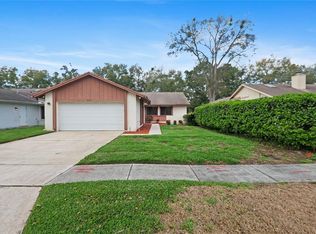
    Virtually Staged. LOCATION, LOCATION, LOCATION! Welcome to this recently updated three-bedroom, two-bathroom home in the quiet, established River Run community of Altamonte Springs—conveniently positioned near I-4, SR-436, shopping, dining, recreation, and everyday essentials. From the moment you enter, soaring 14-foot vaulted ceilings and abundant natural light create an open, inviting atmosphere. The spacious living room features sliding glass doors leading to a concrete patio and fenced backyard—an ideal setting for relaxing, entertaining, or enjoying the Florida sunshine. The updated kitchen is equipped with granite countertops, new stainless steel appliances, ample cabinetry, and a cozy eat-in nook for casual dining. An enclosed Florida bonus room adds exceptional flexibility and can easily serve as a home office, additional family room, fitness area, playroom, or creative space. Each bedroom includes an energy-efficient ceiling fan, while the primary bedroom offers a walk-in closet and a separate vanity area leading to the private bathroom with a walk-in shower and glass sliding doors. Important updates provide additional peace of mind, including a 2020 roof, brand-new air-conditioning system, and replaced electrical panel. The property also offers no mandatory HOA, with an optional community association available. The location truly sets this home apart. Enjoy convenient access to Uptown Altamonte, Altamonte Mall, Cranes Roost Park, Sanlando Park, Westmonte Recreation Center, and the Seminole Wekiva Trail—all while remaining connected to Greater Orlando through nearby I-4. The property is currently zoned for Spring Lake Elementary, Milwee Middle, and Lyman High School. Updated, versatile, and centrally located—this River Run home delivers the space, convenience, and lifestyle today’s buyers are looking for. Schedule your private showing and experience everything this Altamonte Springs property has to offer!

    Zillow last checked:

    Listing updated:

    Listed by:

    Wendy Aldana LLC 510-316-6968,

    NETWORTH REALTY OF ORLANDO, LLC 321-329-3127

    Bought with:

    Jeff Taulbee, 675960

    CHARLES RUTENBERG REALTY ORLANDO

    Source: Stellar MLS,MLS#: O6433515MLS LogoOriginating MLS: Orlando Regional

    Facts & features

    Interior

    Bedrooms & bathrooms
    • Bedrooms: 3
    • Bathrooms: 2
    • Full bathrooms: 2
    Primary bedroom
    • Features: Walk-In Closet(s)
    • Level: First
    Primary bathroom
    • Level: First
    Kitchen
    • Level: First
    Living room
    • Level: First
    Heating
    • Central, Electric
    Cooling
    • Central Air
    Appliances
    • Included: Oven, Dishwasher, Electric Water Heater, Microwave, Refrigerator
    • Laundry: In Garage
    Features
    • Ceiling Fan(s), Eating Space In Kitchen, Living Room/Dining Room Combo, Vaulted Ceiling(s), Walk-In Closet(s)
    • Flooring: Luxury Vinyl
    • Doors: Sliding Doors
    • Has fireplace: No
    Interior area
    • Total structure area: 2,026
    • Total interior livable area: 1,448 sqft

    Property

    Parking
    • Total spaces: 2
    • Parking features: Driveway
    • Attached garage spaces: 2
    • Has uncovered spaces: Yes
    Features
    • Levels: One
    • Stories: 1
    • Patio & porch: Front Porch, Patio
    • Exterior features: Garden, Lighting, Private Entrance, Private Mailbox, Private Yard, Sidewalk
    • Has view: Yes
    • View description: Garden
    Lot
    • Size: 5,500 Square Feet
    Details
    • Parcel number: 10212950900001760
    • Zoning: PUD-RES
    • Special conditions: None

    Construction

    Type & style
    • Home type: SingleFamily
    • Property subtype: Single Family Residence
    Materials
    • Block
    • Foundation: Block, Slab
    • Roof: Shingle
    Condition
    • New construction: No
    • Year built: 1982

    Utilities & green energy

    • Sewer: Public Sewer
    • Water: Public
    • Utilities for property: Electricity Available, Street Lights

    Community & HOA

    Community
    • Pet fee: $0 monthly
    • Subdivision: RIVER RUN SEC 4
    HOA
    • Has HOA: Yes
    Location
    • Region: Altamonte Springs

    Financial & listing details

    • Price per square foot: $259/sqft
    • Tax assessed value: $310,878
    • Annual tax amount: $4,617
    • Date on market: 8/14/2026
    • Cumulative days on market: 8 days
    • Listing terms: Assumable,Cash,Conventional,FHA
    • Ownership: Fee Simple
    • Total actual rent: 0
    • Electric utility on property: Yes
    • Road surface type: Asphalt

    Price history

    DateEventPrice
    9/17/2026Sold$375,000$259/sqft
    Source: Stellar MLS #O6433515 Report a problem
    8/14/2026Listed for sale$375,000+38.9%$259/sqft
    Source: Stellar MLS #O6433515 Report a problem
    7/27/2026Sold$270,000+73.5%$186/sqft
    Source: Public Record Report a problem
    11/25/2003Sold$155,600$107/sqft
    Source: Public Record Report a problem

    Public tax history

    YearProperty taxesTax assessment
    2025$4,618 -11.6%$310,878 +1.8%
    2024$5,223 +349.7%$305,454 +122.2%
    2023$1,161 +5%$137,482 +3%
    2022$1,107 +2.2%$133,478 +3%
    2021$1,083 +1.7%$129,590 +1.4%
    2020$1,065 +2.7%$127,801 +2.3%
    2019$1,037 $124,928 +1.9%
    2018$1,037 +2.1%$122,599 +2.1%
    2017$1,016 -27.3%$120,077 +1.4%
    2016$1,396 -1.4%$118,430 +1.4%
    2015$1,416 $116,789 +0.8%
    2014$1,416 +0.1%$115,862 +1.5%
    2013$1,414 +1.5%$114,150 -1.9%
    2012$1,393 -7.1%$116,337 -4.1%
    2011$1,499 -11.1%$121,283 -7.2%
    2010$1,687 -6.7%$130,717 -6%
    2009$1,808 +3.3%$138,998 +0.1%
    2008$1,751 -6.7%$138,859 +3%
    2007$1,877 -5.5%$134,815 +2.5%
    2006$1,986 +0.9%$131,527 +3%
    2005$1,968 +1%$127,696 +3%
    2004$1,948 +104.1%$123,977 +54.4%
    2003$954 +4.5%$80,311 +2.4%
    2002$913 -5.6%$78,429 +4.6%
    2000$967 $74,946
    Find assessor info on the county website

    Neighborhood: 32714

    Nearby schools

    GreatSchools rating
    Schools provided by the listing agent
    • Elementary: Spring Lake Elementary
    • Middle: Milwee Middle
    • High: Lyman High

    Source: Stellar MLS. This data may not be complete. We recommend contacting the local school district to confirm school assignments for this home.

    Get a cash offer in 3 minutes
    Find out how much your home could sell for in as little as 3 minutes with a no-obligation cash offer.
    Estimated market value
    $375,000
    Get a cash offer in 3 minutes
    Find out how much your home could sell for in as little as 3 minutes with a no-obligation cash offer.
    Estimated market value
    $375,000