Skip main navigation
Off market
  • $242,000

    658 Bonnie View Dr, Evansville, IN 47715

    3beds
    1,584sqft
    SingleFamily
    Built in 1979
    6,899 Square Feet Lot
    $242,000 Zestimate®
    $153/sqft
    $1,829 Estimated rent

    Home value

    $242,000

    $227,000 - $257,000

    $1,829/mo

    Zestimate® history
    Loading
    Loading...

    Owner options

    List your home for rent

    $1,829/mo

    Rent Zestimate®

    Find your next renter with Zillow Rental Manager. Plus, with online applications, you can quickly screen prospective tenants – for free.

    Learn more

    $1,829/mo

    Rent Zestimate®

    Refinance and save

    $1,170/mo

    Est. payment

    Refinancing to a lower rate could help reduce your monthly payments and save thousands over the life of the loan.

    See today's rates

    $1,170/mo

    Est. payment

    Explore your selling options

    Work with a Zillow partner agent

    Leverage their expertise and Zillow's premium Showcase listings to get your home seen by more buyers.

    Get started

    List with your own agent

    Get your home in front of millions of buyers by listing it on Zillow.

    Learn how to do it

    Sell it yourself

    Take full control of how buyers see your home on Zillow by listing For Sale by Owner (FSBO).

    List your home

    What's special

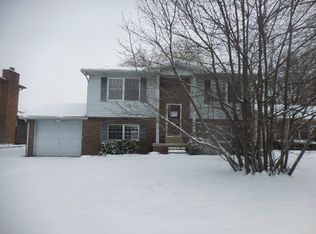
    START ENJOYING THIS HOME NOW! Meticulously cared for east side home is a comfortable oasis tucked away from shopping and schools. Just inside the friendly Plaza Meadows neighborhood, this nearly 1600 square foot home is the hidden gem that has it all. The main floor was thoughtfully redesigned to open the space and maximize functionality. Look at those gorgeous hardwood floors! Off the Great Room, you'll find a deep and inviting Living Room complete with a sleek, modern facade which presents the gas log fireplace. The French doors lead to the large screened porch, deck with pergola, and the patio pool. What's a patio pool? Imagine all the fun of an above ground pool, but in the ground instead! This pool just had its pump replaced in 2014 and liner replaced in 2016. A separate water meter allows you to fill the pool for about $75 and the pool cover is included in the sale. Want to know what else is connected to that separate water line? The underground sprinkler system, that's what! Why pay the higher sewer rate for the pool or sprinkler system? With this house you don't have to. The efficiency doesn't stop there, either. A whole-house fan is just enough to keep the home cool in spring and early summer, (even though the AC was just recharged during its semiannual servicing). The included ADT alarm system and security cameras add peace of mind and, in some cases, a discount on your homeowner's insurance. Upstairs, you'll find the spacious master suite with deep walk-in closet and full bathroom. Around the vestibule sits another full bath and two accommodating bedrooms, all with ample storage. All of this rests beneath the roof recently replaced in 2014. Seller is offering 2-10 Home Buyer's Warranty as added protection for this lovingly appreciated property. They know you'll love it here, too!

    This property is off market, which means it's not currently listed for sale or rent on Zillow. This may be different from what's available on other websites or public sources.
    Facts & features

    Interior

    Bedrooms & bathrooms
    • Bedrooms: 3
    • Bathrooms: 3
    • Full bathrooms: 2
    • 1/2 bathrooms: 1
    Heating
    • Other
    Cooling
    • Central
    Features
    • Basement: None
    • Has fireplace: Yes
    • Fireplace features: masonry
    Interior area
    • Total interior livable area: 1,584 sqft

    Property

    Parking
    • Parking features: Garage - Attached
    Lot
    • Size: 6,899 Square Feet
    Details
    • Parcel number: 820730014127034027

    Construction

    Type & style
    • Home type: SingleFamily
    Materials
    • masonry
    • Foundation: Crawl/Raised
    • Roof: Asphalt
    Condition
    • Year built: 1979

    Utilities & green energy

    • Sewer: City

    Community & HOA

    Location
    • Region: Evansville

    Financial & listing details

    • Price per square foot: $153/sqft
    • Tax assessed value: $226,800
    • Annual tax amount: $2,454

    Price history

    DateEventPrice
    5/26/2017Sold$144,000+2.9%$91/sqft
    Source: Agent Provided Report a problem
    4/19/2017Listed for sale$140,000$88/sqft
    Source: Gammon Realty #201716421 Report a problem

    Public tax history

    YearProperty taxesTax assessment
    2025$2,454 -5.4%$226,800 -0.4%
    2024$2,593 +13.6%$227,700 +1%
    2023$2,283 +23.7%$225,500 +11.7%
    2022$1,846 +2%$201,900 +25.8%
    2021$1,809 +11%$160,500 -0.1%
    2020$1,630 -4.5%$160,600 +10.5%
    2019$1,708 +6.8%$145,400 -0.1%
    2018$1,599 +7.2%$145,500 +7.8%
    2017$1,491 $135,000 +2.4%
    2016$1,491 +3.2%$131,800 -0.1%
    2014$1,444 -2.7%$131,900 +4.8%
    2013$1,485 +10%$125,800 +2.5%
    2012$1,349 -1.8%$122,700 -1.8%
    2011$1,374 +7.1%$125,000
    2010$1,284 +4.8%$125,000
    2009$1,225 $125,000 -1.5%
    2008-- $126,900 +1.4%
    2007-- $125,100
    2006-- --
    2003-- $61,200
    2001-- $61,200
    Find assessor info on the county website

    Neighborhood: Plaza Park

    Nearby schools

    GreatSchools rating
    Schools provided by the listing agent
    • Elementary: Hebron Elementary School
    • Middle: Plaza Park
    • High: William Henry Harrison
    • District: Evansville-Vanderburgh School Co

    Source: The MLS. This data may not be complete. We recommend contacting the local school district to confirm school assignments for this home.

    Get pre-qualified for a loan
    At Zillow Home Loans, we can pre-qualify you in as little as 5 minutes with no impact to your credit score.

    An equal housing lender. NMLS #10287.

    Sell for more on Zillow
    Get a Zillow Showcase℠ listing at no additional cost and you could sell for .
    $242,000
    2% more
    +$4,840
    With Zillow Showcase(estimated)
    $246,840