Skip main navigation
Sold
  • $340,000

    658 Brushwood Way, Greenwood, IN 46142

    4beds
    4,104sqft
    Residential, Single Family Residence
    Built in 1973
    0.45 Acres Lot
    $345,800 Zestimate®
    $83/sqft
    $2,828 Estimated rent

    Home value

    $345,800

    $318,000 - $377,000

    $2,828/mo

    Zestimate® history
    Loading
    Loading...

    Owner options

    List your home for rent

    $2,828/mo

    Rent Zestimate®

    Find your next renter with Zillow Rental Manager. Plus, with online applications, you can quickly screen prospective tenants – for free.

    Learn more

    $2,828/mo

    Rent Zestimate®

    Refinance and save

    $2,090/mo

    Est. payment

    Refinancing to a lower rate could help reduce your monthly payments and save thousands over the life of the loan.

    See today's rates

    $2,090/mo

    Est. payment

    Explore your selling options

    Work with a Zillow partner agent

    Leverage their expertise and Zillow's premium Showcase listings to get your home seen by more buyers.

    Get started

    List with your own agent

    Get your home in front of millions of buyers by listing it on Zillow.

    Learn how to do it

    Sell it yourself

    Take full control of how buyers see your home on Zillow by listing For Sale by Owner (FSBO).

    List your home

    What's special

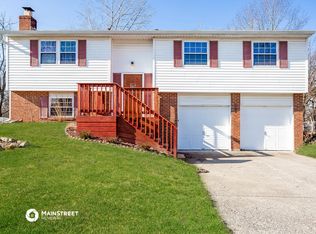
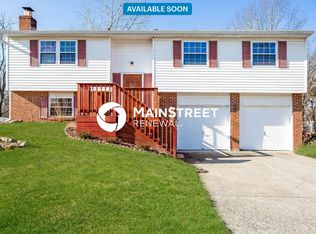
    Welcome Home! This home boasts entertaining space with a Family Room that is 20x35 and offers several sliding glass doors that expand onto a large new wrap around deck! Imagine the possibilities with this space. This wonderful 4 bedroom & 3.5 bath home with many updates that include, newer flooring, fresh paint, updated bathrooms and new vinyl plank flooring throughout most of the home in 2022. Plenty of natural light. Enjoy the gas fireplace on the main level in the hearth room off the kitchen. Large bedrooms and closets for storage galore. Fully finished basement provides extra living space, storage, a large laundry room with 2 laundry chutes off the main and 2nd levels, plus a full bathroom! Don't forget the 3 season room that hosts a large hot tub for your enjoyment! Don't wait to see this home!

    Zillow last checked:

    Listing updated:

    Listed by:

    Dawn Arnold 317-507-0003,

    My Agent

    Bought with:

    David Hopson

    F.C. Tucker Company

    Source: MIBOR as distributed by MLS GRID,MLS#: 22013721MLS Logo

    Facts & features

    Interior

    Bedrooms & bathrooms
    • Bedrooms: 4
    • Bathrooms: 4
    • Full bathrooms: 3
    • 1/2 bathrooms: 1
    • Main level bathrooms: 1
    Primary bedroom
    • Features: Vinyl Plank
    • Level: Upper
    • Area: 182 Square Feet
    • Dimensions: 13x14
    Bedroom 2
    • Features: Vinyl Plank
    • Level: Upper
    • Area: 143 Square Feet
    • Dimensions: 11x13
    Bedroom 3
    • Features: Vinyl Plank
    • Level: Upper
    • Area: 110 Square Feet
    • Dimensions: 10x11
    Bedroom 4
    • Features: Vinyl Plank
    • Level: Upper
    • Area: 187 Square Feet
    • Dimensions: 11x17
    Breakfast room
    • Features: Vinyl Plank
    • Level: Main
    • Area: 140 Square Feet
    • Dimensions: 10x14
    Family room
    • Features: Carpet
    • Level: Main
    • Area: 700 Square Feet
    • Dimensions: 20x35
    Hearth room
    • Features: Vinyl Plank
    • Level: Main
    • Area: 198 Square Feet
    • Dimensions: 11x18
    Kitchen
    • Features: Vinyl Plank
    • Level: Main
    • Area: 154 Square Feet
    • Dimensions: 11x14
    Living room
    • Features: Vinyl Plank
    • Level: Main
    • Area: 247 Square Feet
    • Dimensions: 13x19
    Heating
    • Has Heating (Unspecified Type)
    Cooling
    • Has cooling: Yes
    Appliances
    • Included: Dishwasher, Dryer, Microwave, Gas Oven, Refrigerator, Washer, Water Softener Owned
    • Laundry: In Basement
    Features
    • Double Vanity, Breakfast Bar, Pantry
    • Windows: Windows Vinyl
    • Basement: Finished,Full
    • Number of fireplaces: 1
    • Fireplace features: Gas Log, Hearth Room
    Interior area
    • Total structure area: 4,104
    • Total interior livable area: 4,104 sqft
    • Finished area below ground: 1,008

    Property

    Parking
    • Total spaces: 2
    • Parking features: Attached
    • Attached garage spaces: 2
    Features
    • Levels: Two
    • Stories: 2
    • Patio & porch: Covered, Deck
    • Has spa: Yes
    • Spa features: Above Ground
    • Has view: Yes
    • View description: Trees/Woods
    Lot
    • Size: 0.45 Acres
    • Features: Suburb
    Details
    • Additional structures: Barn Mini
    • Parcel number: 410325041071000043
    • Horse amenities: None

    Construction

    Type & style
    • Home type: SingleFamily
    • Architectural style: Farmhouse,Traditional
    • Property subtype: Residential, Single Family Residence
    Materials
    • Vinyl Siding
    • Foundation: Brick/Mortar
    Condition
    • Updated/Remodeled
    • New construction: No
    • Year built: 1973

    Utilities & green energy

    • Water: Municipal/City
    • Utilities for property: Electricity Connected, Water Connected

    Community & HOA

    Community
    • Subdivision: Meadow Hills
    HOA
    • Has HOA: No
    Location
    • Region: Greenwood

    Financial & listing details

    • Price per square foot: $83/sqft
    • Annual tax amount: $2,976
    • Date on market: 12/3/2024
    • Cumulative days on market: 65 days
    • Electric utility on property: Yes

    Price history

    DateEventPrice
    3/7/2025Sold$340,000+0.3%$83/sqft
    Source: MIBOR as distributed by MLS GRID #22013721 Report a problem
    2/5/2025Pending sale$339,000$83/sqft
    Source: MIBOR as distributed by MLS GRID #22013721 Report a problem
    12/3/2024Listed for sale$339,000-3.1%$83/sqft
    Source: MIBOR as distributed by MLS GRID #22013721 Report a problem
    8/9/2024Listing removed--
    Source: MIBOR as distributed by MLS GRID #21961004 Report a problem
    7/14/2024Price change$349,900-4.1%$85/sqft
    Source: MIBOR as distributed by MLS GRID #21961004 Report a problem
    5/12/2024Price change$365,000-1.4%$89/sqft
    Source: MIBOR as distributed by MLS GRID #21961004 Report a problem
    4/12/2024Listed for sale$370,000$90/sqft
    Source: MIBOR as distributed by MLS GRID #21961004 Report a problem
    3/25/2024Pending sale$370,000$90/sqft
    Source: MIBOR as distributed by MLS GRID #21961004 Report a problem
    3/13/2024Listed for sale$370,000$90/sqft
    Source: MIBOR as distributed by MLS GRID #21961004 Report a problem

    Public tax history

    Tax history is unavailable.

    Neighborhood: 46142

    Nearby schools

    GreatSchools rating
    Schools provided by the listing agent
    • Elementary: Westwood Elementary School
    • Middle: Greenwood Middle School
    • High: Greenwood Community High Sch

    Source: MIBOR as distributed by MLS GRID. This data may not be complete. We recommend contacting the local school district to confirm school assignments for this home.

    Get a cash offer in 3 minutes
    Find out how much your home could sell for in as little as 3 minutes with a no-obligation cash offer.
    Estimated market value
    $345,800
    Get a cash offer in 3 minutes
    Find out how much your home could sell for in as little as 3 minutes with a no-obligation cash offer.
    Estimated market value
    $345,800