Skip main navigation
Closed
  • $495,000

    658 Center St W, Warren, OH 44481

    3beds
    2,520sqft
    Single Family Residence
    Built in 2000
    14.19 Acres Lot
    $-- Zestimate®
    $196/sqft
    $750 Estimated rent

    Home value

    Not available

    Estimated sales range

    Not available

    $750/mo

    Zestimate® history
    Loading
    Loading...

    Owner options

    List your home for rent

    $750/mo

    Rent Zestimate®

    Find your next renter with Zillow Rental Manager. Plus, with online applications, you can quickly screen prospective tenants – for free.

    Learn more

    $750/mo

    Rent Zestimate®

    Refinance and save

    $3,113/mo

    Est. payment

    Refinancing to a lower rate could help reduce your monthly payments and save thousands over the life of the loan.

    See today's rates

    $3,113/mo

    Est. payment

    Explore your selling options

    Work with a Zillow partner agent

    Leverage their expertise and Zillow's premium Showcase listings to get your home seen by more buyers.

    Get started

    List with your own agent

    Get your home in front of millions of buyers by listing it on Zillow.

    Learn how to do it

    Sell it yourself

    Take full control of how buyers see your home on Zillow by listing For Sale by Owner (FSBO).

    List your home

    What's special

    Picturesque pondProfessionally landscaped groundsRefined spaceTiered deckSpacious patioWelcoming foyerStone-accented landscaping
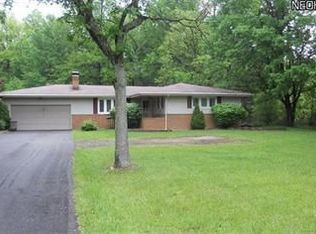
    If refined space, privacy, and natural beauty are at the top of your list this exceptional Champion estate delivers on every level. Offering three full floors of beautifully finished, move-in-ready living space, this expansive 3-bedroom home showcases timeless design throughout and is set on 14+ scenic acres. The setting is just as impressive as the home itself. A picturesque pond enhances the professionally landscaped grounds, creating a peaceful backdrop for everyday living while offering a rare opportunity for recreation, expansion, or a private retreat immersed in nature. Car enthusiasts, hobbyists, and those needing extra storage will appreciate the attached 2-car garage along with a substantial 48'x28' detached garage featuring 12ft ceilings, concrete floors, and a wood-burning stove. Outdoor living space shines with a tiered deck, stone-accented landscaping, and a spacious patio ready to enjoy as the seasons change. Inside, the welcoming foyer leads to a graceful staircase. The elegant dining room features stepped ceilings, tasteful lighting, and hardwood-like flooring that flows seamlessly into the heart of the home. The main living room invites relaxation with plush carpet and a stone-trimmed fireplace that serves as a warm focal point. The beautifully updated kitchen is both stylish and functional, offering ample cabinetry, stunning granite countertops, and a generous pantry. Just beyond, the cedar-lined 4-season room provides a serene, sunlit escape perfect for year-round enjoyment. Upstairs, the prominent master bedroom serves as a private retreat complete with a walk-in closet and a spa-inspired bath featuring a custom tiled shower w/ multiple spray heads. A 2nd remodeled full bath sits mid-hall, along w/ a conveniently tucked-away 2nd floor laundry area. Two additional bedrooms are nicely sized and offer walk-in closets. The finished basement adds even more space with a bonus area and a rec room complete with a bar area that's perfect for entertaining.

    Zillow last checked:

    Listing updated:

    Listing Provided by:

    Melissa A Palmer 330-727-0577 Melissa.Palmer@brokersSold.com,

    Brokers Realty Group

    Bought with:

    Robert C Easton, 2012003166

    CENTURY 21 Lakeside Realty

    Source: MLS Now,MLS#: 5184192MLS LogoOriginating MLS: Youngstown Columbiana Association of REALTORS

    Facts & features

    Interior

    Bedrooms & bathrooms
    • Bedrooms: 3
    • Bathrooms: 3
    • Full bathrooms: 2
    • 1/2 bathrooms: 1
    • Main level bathrooms: 1
    Primary bedroom
    • Description: Flooring: Carpet
    • Level: Second
    • Dimensions: 12 x 16
    Bedroom
    • Description: Flooring: Carpet
    • Level: Second
    • Dimensions: 12 x 10
    Bedroom
    • Description: Flooring: Carpet
    • Level: Second
    • Dimensions: 13 x 10
    Primary bathroom
    • Description: Flooring: Tile
    • Level: Second
    • Dimensions: 8 x 8
    Bathroom
    • Description: Flooring: Luxury Vinyl Tile
    • Level: First
    • Dimensions: 3 x 6
    Bathroom
    • Description: Flooring: Tile
    • Level: Second
    • Dimensions: 8 x 5
    Dining room
    • Description: Flooring: Luxury Vinyl Tile
    • Level: First
    • Dimensions: 10 x 12
    Eat in kitchen
    • Description: Flooring: Luxury Vinyl Tile
    • Level: First
    • Dimensions: 11 x 21
    Entry foyer
    • Description: Flooring: Luxury Vinyl Tile
    • Level: First
    • Dimensions: 9 x 4
    Laundry
    • Description: Flooring: Tile
    • Level: Second
    • Dimensions: 3 x 8
    Living room
    • Description: Flooring: Carpet
    • Features: Fireplace
    • Level: First
    • Dimensions: 13 x 25
    Office
    • Description: Flooring: Tile
    • Level: Lower
    • Dimensions: 12 x 12
    Recreation
    • Description: Flooring: Tile
    • Level: Lower
    • Dimensions: 18 x 18
    Sunroom
    • Description: Flooring: Tile
    • Level: First
    • Dimensions: 12 x 15
    Utility room
    • Description: Flooring: Concrete
    • Level: Lower
    • Dimensions: 21 x 11
    Heating
    • Forced Air, Gas
    Cooling
    • Central Air
    Appliances
    • Included: Dryer, Dishwasher, Microwave, Range, Refrigerator, Water Softener, Washer
    • Laundry: Laundry Closet, Upper Level
    Features
    • Breakfast Bar, Ceiling Fan(s), Entrance Foyer, Eat-in Kitchen, Granite Counters, Pantry, Natural Woodwork, Walk-In Closet(s)
    • Basement: Full,Partially Finished
    • Number of fireplaces: 1
    • Fireplace features: Gas, Living Room
    Interior area
    • Total structure area: 2,520
    • Total interior livable area: 2,520 sqft
    • Finished area above ground: 2,052
    • Finished area below ground: 468

    Property

    Parking
    • Total spaces: 8
    • Parking features: Attached, Driveway, Detached, Electricity, Garage, Garage Door Opener, Heated Garage
    • Attached garage spaces: 8
    Features
    • Levels: Two
    • Stories: 2
    • Patio & porch: Rear Porch, Deck, Patio
    Lot
    • Size: 14.19 Acres
    • Features: Pond on Lot, Wooded
    Details
    • Additional structures: Outbuilding
    • Additional parcels included: 46261740
    • Parcel number: 46903585

    Construction

    Type & style
    • Home type: SingleFamily
    • Architectural style: Colonial
    • Property subtype: Single Family Residence
    Materials
    • Vinyl Siding
    • Roof: Shingle
    Condition
    • Year built: 2000
    Details
    • Warranty included: Yes

    Utilities & green energy

    • Sewer: Septic Tank
    • Water: Well

    Community & neighborhood

    Location
    • Region: Warren

    Other

    Other facts
    • Listing terms: Cash,Conventional,FHA,VA Loan

    Price history

    DateEventPrice
    3/6/2026Sold$495,000$196/sqft
    Source: MLS Now #5184192 Report a problem
    2/10/2026Pending sale$495,000$196/sqft
    Source: MLS Now #5184192 Report a problem
    2/5/2026Listed for sale$495,000$196/sqft
    Source: MLS Now #5184192 Report a problem

    Public tax history

    Tax history is unavailable.

    Neighborhood: 44481

    Nearby schools

    GreatSchools rating
    Schools provided by the listing agent
    • District: Champion LSD - 7804

    Source: MLS Now. This data may not be complete. We recommend contacting the local school district to confirm school assignments for this home.

    Get pre-qualified for a loan
    At Zillow Home Loans, we can pre-qualify you in as little as 5 minutes with no impact to your credit score.

    An equal housing lender. NMLS #10287.