Beautifully maintained 3-bedroom, 2-bathroom home located in one of the area’s most desirable neighborhoods. A soaring entryway and abundant natural light create an inviting first impression. The entry-level offers a flexible living or music room, while the main level features a formal dining area overlooking the living/music room below, a sunken living room with a gas fireplace and a custom built-in bookcase, and an updated, well-appointed kitchen. The kitchen is designed for both form and function, featuring granite countertops, newer stainless steel appliances including a gas range and double ovens, extensive cabinetry, ample counter space, and a built-in desk—ideal for the home chef. The spacious primary suite includes a walk-in closet, dual vanities, soaking tub, and tiled shower. Two additional bedrooms, a full bath, and a dedicated laundry room complete the main level. Hardwood flooring runs throughout the main living areas, with carpet in the bedrooms for added comfort. The professionally landscaped and fenced, terraced backyard offers a covered patio with tongue-and-groove ceiling and added plug in twinkle-lighting, a playhouse/garden shed, and a “captain’s deck” showcasing expansive views of the Palouse Hills. An oversized two-car garage and generous storage make this light-filled, turnkey home truly exceptional.
Sold
Price Unknown
658 Conestoga Dr, Moscow, ID 83843
3beds
2baths
2,121sqft
Single Family Residence
Built in 1996
0.28 Acres Lot
$579,300 Zestimate®
$--/sqft
$2,380 Estimated rent
Home value
$579,300
Estimated sales range
Not available
$2,380/mo
Zestimate® history
Owner options
List your home for rent
$2,380/mo
Rent Zestimate®
Find your next renter with Zillow Rental Manager. Plus, with online applications, you can quickly screen prospective tenants – for free.
$2,380/mo
Rent Zestimate®
Refinance and save
Refinancing to a lower rate could help reduce your monthly payments and save thousands over the life of the loan.
Explore your selling options
Work with a Zillow partner agent
Leverage their expertise and Zillow's premium Showcase listings to get your home seen by more buyers.
Get startedList with your own agent
Get your home in front of millions of buyers by listing it on Zillow.
Learn how to do itSell it yourself
Take full control of how buyers see your home on Zillow by listing For Sale by Owner (FSBO).
List your homeWhat's special
Gas fireplaceFormal dining areaCustom built-in bookcaseSoaring entrywayTiled showerDedicated laundry roomUpdated well-appointed kitchen
Zillow last checked:
Listing updated:
Listed by:
Eve Fortenbery 208-301-8698,
Coldwell Banker Tomlinson Associates
Bought with:
Eric Burnett
KW Palouse
Source: IMLS,MLS#: 98963715
Facts & features
Interior
Bedrooms & bathrooms
- Bedrooms: 3
- Bathrooms: 2
- Main level bathrooms: 2
- Main level bedrooms: 3
Primary bedroom
- Level: Main
Bedroom 2
- Level: Main
Bedroom 3
- Level: Main
Dining room
- Level: Main
Family room
- Level: Main
Living room
- Level: Main
Heating
- Forced Air, Natural Gas
Cooling
- Central Air
Appliances
- Included: Dishwasher, Double Oven, Microwave, Refrigerator, Gas Range
Features
- Bath-Master, Bed-Master Main Level, Formal Dining, Walk-In Closet(s), Walk In Shower, Granite Counters, Number of Baths Main Level: 2
- Flooring: Hardwood, Carpet, Vinyl
- Windows: Skylight(s)
- Has basement: No
- Number of fireplaces: 1
- Fireplace features: One, Gas
Interior area
- Total structure area: 2,121
- Total interior livable area: 2,121 sqft
- Finished area above ground: 2,121
- Finished area below ground: 0
Property
Parking
- Total spaces: 2
- Parking features: Attached, Driveway
- Attached garage spaces: 2
- Has uncovered spaces: Yes
Accessibility
- Accessibility features: Bathroom Bars
Features
- Levels: One
- Patio & porch: Covered Patio/Deck
- Fencing: Full
- Has view: Yes
Lot
- Size: 0.28 Acres
- Dimensions: 140 x 86
- Features: 10000 SF - .49 AC, Garden, Views, Rolling Slope, Full Sprinkler System
Details
- Additional structures: Shed(s)
- Parcel number: RPM00250010100
Construction
Type & style
- Home type: SingleFamily
- Property subtype: Single Family Residence
Materials
- Frame, Vinyl Siding
- Roof: Architectural Style
Condition
- Year built: 1996
Utilities & green energy
- Water: Public
- Utilities for property: Sewer Connected
Community & HOA
Community
- Subdivision: Anderson
Location
- Region: Moscow
Financial & listing details
- Tax assessed value: $561,815
- Annual tax amount: $4,429
- Date on market: 10/3/2025
- Listing terms: Cash,Conventional
- Ownership: Fee Simple
- Road surface type: Paved
Price history
Price history is unavailable.
Public tax history
| Year | Property taxes | Tax assessment |
|---|---|---|
| 2024 | $4,430 +11.2% | $561,815 +4.4% |
| 2023 | $3,985 -13.4% | $538,245 +15.1% |
| 2022 | $4,603 +24.6% | $467,730 +36.8% |
| 2021 | $3,694 -7.5% | $341,995 |
| 2020 | $3,991 +36.2% | $341,995 +26.5% |
| 2018 | $2,931 +5.6% | $270,316 +8% |
| 2017 | $2,774 -4% | $250,342 |
| 2016 | $2,890 | -- |
| 2014 | $2,890 | $238,728 |
| 2011 | -- | -- |
| 2010 | -- | -- |
Find assessor info on the county website
Neighborhood: 83843
Nearby homes
- $595,200-- bd-- ba3k sqft684 Conestoga Dr, Moscow, ID 83843Off Market
- $628,100-- bd-- ba2.6k sqft632 Conestoga Dr, Moscow, ID 83843Off Market
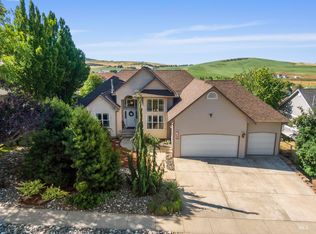
- $--5 bd4 ba3.5k sqft655 Conestoga Dr, Moscow, ID 83843Sold
- $497,100-- bd-- ba2.3k sqft605 Ekes Rd #7, Moscow, ID 83843Off Market
- $646,6005 bd3 ba3.2k sqft681 Conestoga Dr, Moscow, ID 83843Off Market
- $731,500-- bd-- ba3.6k sqft606 Conestoga Dr, Moscow, ID 83843Off Market
- $743,4005 bd4 ba3.5k sqft629 Conestoga Dr, Moscow, ID 83843Off Market
- $450,100-- bd-- ba2.3k sqft1510-12 Chinook St, Moscow, ID 83843Off Market
Nearby schools
GreatSchools rating
- NAWest Park Elementary SchoolGrades: K-5Distance: 0.8 mi
- 7/10Moscow Middle SchoolGrades: 6-8Distance: 1.8 mi
- 4/10Moscow Senior High SchoolGrades: 9-12Distance: 1.1 mi
Schools provided by the listing agent
- Elementary: West Park and Russell Elementary Schools
- Middle: Moscow
- High: Moscow
- District: Moscow School District #281
Source: IMLS. This data may not be complete. We recommend contacting the local school district to confirm school assignments for this home.
Sell for more on Zillow
Get a Zillow Showcase℠ listing at no additional cost and you could sell for .
$579,300
2% more
+$11,586
With Zillow Showcase(estimated)
$590,886
Sell for more on Zillow
Get a Zillow Showcase℠ listing at no additional cost and you could sell for .
$579,300
2% more
+$11,586
With Zillow Showcase(estimated)
$590,886
- Idaho
- Latah County
- Moscow
- 83843
- 658 Conestoga Dr
