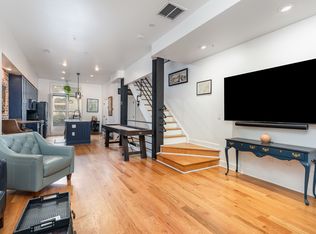
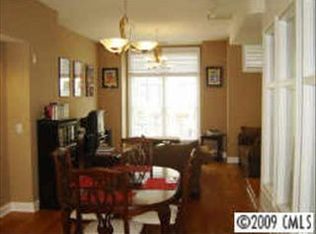
MOTIVATED SELLER. Contemporary townhouse in First Ward with rooftop terrace, skyline view and garage! Open floor plan on main level with hardwood floors and tons of natural light. Updated HVAC and roofing 2019! Updated kitchen includes plenty of cabinet space, stainless steel appliances and a kitchen island. Owners suite on upper level includes private bathroom with granite countertops. Beautiful skyline and treetop views from balcony. Refrigerator, washer/dryer included(full size 2022), New Carpet 2024, Fresh Paint(2024), and New Terrace Wood(2024). All your favorite Uptown restaurants and attractions are just a short walk, bike or scooter ride away! NO SHORT TERM RENTALS ALLOWED. SELLER OFFERING $5000 CONCESSION FOR FUTURE UPDATES TO THE UNIT.
Closed
Zillow last checked:
Listing updated:
Bought with:
Misty Hurd
EXP Realty LLC Ballantyne
Source: Canopy MLS as distributed by MLS GRID,MLS#: 4206772
Price history
| Date | Event | Price |
|---|---|---|
| 5/28/2025 | Sold | $469,500-1.2%$312/sqft |
Source:  Canopy MLS as distributed by MLS GRID #4206772 Report a problem Canopy MLS as distributed by MLS GRID #4206772 Report a problem | ||
| 3/28/2025 | Price change | $475,000-2.9%$316/sqft |
Source: Canopy MLS as distributed by MLS GRID #4206772 Report a problem | ||
| 2/17/2025 | Price change | $489,000-6.4%$325/sqft |
Source: Canopy MLS as distributed by MLS GRID #4206772 Report a problem | ||
| 1/29/2025 | Price change | $522,500-0.5%$348/sqft |
Source: Canopy MLS as distributed by MLS GRID #4206772 Report a problem | ||
| 1/18/2025 | Price change | $525,000-2.6%$349/sqft |
Source: Canopy MLS as distributed by MLS GRID #4206772 Report a problem | ||
| 1/8/2025 | Listed for sale | $539,000+23.9%$359/sqft |
Source: Canopy MLS as distributed by MLS GRID #4206772 Report a problem | ||
| 12/19/2020 | Listing removed | $2,350$2/sqft |
Source: Realty Dynamics Inc. #3689854 Report a problem | ||
| 12/18/2020 | Listing removed | $435,000$289/sqft |
Source: Realty Dynamics Inc. #3669862 Report a problem | ||
| 12/9/2020 | Listed for rent | $2,350$2/sqft |
Source: Realty Dynamics Inc. #3689854 Report a problem | ||
| 11/8/2020 | Price change | $435,000-0.5%$289/sqft |
Source: Realty Dynamics Inc. #3669862 Report a problem | ||
| 10/18/2020 | Price change | $437,000-1.1%$291/sqft |
Source: Realty Dynamics Inc. #3669862 Report a problem | ||
| 9/29/2020 | Listed for sale | $441,900+5.2%$294/sqft |
Source: Owner Report a problem | ||
| 1/23/2019 | Sold | $420,000-1.2%$279/sqft |
Source: Canopy MLS as distributed by MLS GRID #3433271 Report a problem | ||
| 11/13/2018 | Pending sale | $425,000$283/sqft |
Source: Savvy + Co Real Estate #3433271 Report a problem | ||
| 10/23/2018 | Price change | $425,000-4.5%$283/sqft |
Source: Savvy + Co Real Estate #3433271 Report a problem | ||
| 9/11/2018 | Listed for sale | $445,000+13.2%$296/sqft |
Source: Savvy + Co Real Estate #3433271 Report a problem | ||
| 5/31/2006 | Sold | $393,000+50.9%$261/sqft |
Source: Public Record Report a problem | ||
| 2/3/2003 | Sold | $260,500$173/sqft |
Source: Public Record Report a problem | ||

Get a cash offer in 3 minutes
Find out how much your home could sell for in as little as 3 minutes with a no-obligation cash offer.
Estimated market value
$462,600
