Charming home with a welcoming front porch, conveniently located close to downtown, two miles from Tarleton State University. and walking distance to the Bosque River Trail. Home features an open floorplan for this small but spacious two bedroom, one bath. Nice outside covered deck looks out over large, fenced backyard, with a workshop storage shed with power. Some updates prior to current owner were a bathroom remodel of new tub shower insert, vanity and fixtures, new water heater, HVAC, House was remodeled in 2011, stripped to studs with updated plumbing and electrical and new windows. the walls and attic have spray foam insulation, large shade trees make the home with central air to cool cost efficiently.. Includes refrigerator, washer and dryer. low electric bills.
Sold
Price Unknown
658 E Long St, Stephenville, TX 76401
2beds
892sqft
Single Family Residence
Built in 1915
6,054 Square Feet Lot
$187,900 Zestimate®
$--/sqft
$1,288 Estimated rent
Home value
$187,900
Estimated sales range
Not available
$1,288/mo
Zestimate® history
Owner options
List your home for rent
$1,288/mo
Rent Zestimate®
Find your next renter with Zillow Rental Manager. Plus, with online applications, you can quickly screen prospective tenants – for free.
$1,288/mo
Rent Zestimate®
Refinance and save
Refinancing to a lower rate could help reduce your monthly payments and save thousands over the life of the loan.
Explore your selling options
Work with a Zillow partner agent
Leverage their expertise and Zillow's premium Showcase listings to get your home seen by more buyers.
Get startedList with your own agent
Get your home in front of millions of buyers by listing it on Zillow.
Learn how to do itSell it yourself
Take full control of how buyers see your home on Zillow by listing For Sale by Owner (FSBO).
List your homeWhat's special
Zillow last checked:
Listing updated:
Listed by:
Nicole Petet 254-459-0889,
MOORE HOME AND RANCH, LLC 254-459-0889
Bought with:
Nicole Petet
MOORE HOME AND RANCH, LLC
Source: NTREIS,MLS#: 20731779
Facts & features
Interior
Bedrooms & bathrooms
- Bedrooms: 2
- Bathrooms: 1
- Full bathrooms: 1
Primary bedroom
- Features: Walk-In Closet(s)
- Level: First
- Dimensions: 15 x 11
Bedroom
- Features: Ceiling Fan(s)
- Level: First
- Dimensions: 11 x 10
Kitchen
- Features: Built-in Features, Pantry, Tile Counters
- Level: First
- Dimensions: 15 x 11
Living room
- Level: First
- Dimensions: 15 x 10
Utility room
- Features: Built-in Features
- Level: First
- Dimensions: 9 x 5
Heating
- Central
Cooling
- Central Air, Ceiling Fan(s)
Appliances
- Included: Dishwasher, Refrigerator
- Laundry: Washer Hookup, Electric Dryer Hookup, Laundry in Utility Room
Features
- Built-in Features
- Flooring: Tile, Vinyl
- Has basement: No
- Has fireplace: No
Interior area
- Total interior livable area: 892 sqft
Property
Parking
- Parking features: Driveway
- Has uncovered spaces: Yes
Features
- Levels: One
- Stories: 1
- Patio & porch: Front Porch, Covered, Deck
- Exterior features: Deck, Storage
- Pool features: None
- Fencing: Chain Link,Wood
Lot
- Size: 6,054 Square Feet
Details
- Additional structures: Workshop
- Parcel number: R000029434
Construction
Type & style
- Home type: SingleFamily
- Architectural style: Traditional,Detached
- Property subtype: Single Family Residence
Condition
- Year built: 1915
Utilities & green energy
- Sewer: Public Sewer
- Water: Public
- Utilities for property: Sewer Available, Water Available
Community & HOA
Community
- Subdivision: City Add
HOA
- Has HOA: No
Location
- Region: Stephenville
Financial & listing details
- Tax assessed value: $153,920
- Date on market: 9/25/2024
- Cumulative days on market: 2 days
- Listing terms: Cash,Conventional,1031 Exchange
- Exclusions: personal property
Price history
| Date | Event | Price |
|---|---|---|
| 10/30/2024 | Sold | -- |
Source: NTREIS #20731779 Report a problem | ||
| 10/5/2024 | Pending sale | $175,000$196/sqft |
Source: NTREIS #20731779 Report a problem | ||
| 9/28/2024 | Listing removed | $175,000$196/sqft |
Source: NTREIS #20731779 Report a problem | ||
| 9/25/2024 | Listed for sale | $175,000+6.1%$196/sqft |
Source: NTREIS #20731779 Report a problem | ||
| 11/30/2023 | Sold | -- |
Source: NTREIS #20459109 Report a problem | ||
| 11/13/2023 | Pending sale | $165,000$185/sqft |
Source: NTREIS #20459109 Report a problem | ||
| 10/30/2023 | Contingent | $165,000$185/sqft |
Source: NTREIS #20459109 Report a problem | ||
| 10/20/2023 | Listed for sale | $165,000+65%$185/sqft |
Source: NTREIS #20459109 Report a problem | ||
| 7/16/2017 | Listing removed | $100,000$112/sqft |
Source: Keller Williams Realty #13619531 Report a problem | ||
| 6/17/2017 | Pending sale | $100,000$112/sqft |
Source: DFW Metro SW #13619531 Report a problem | ||
| 6/12/2017 | Price change | $100,000+3.6%$112/sqft |
Source: Keller Williams Realty #13619531 Report a problem | ||
| 5/1/2017 | Listed for sale | $96,500$108/sqft |
Source: Owner Report a problem | ||
Public tax history
| Year | Property taxes | Tax assessment |
|---|---|---|
| 2025 | -- | $153,920 +6.8% |
| 2024 | $1,349 +8.9% | $144,180 +14.7% |
| 2023 | $1,239 -30.2% | $125,690 +10.3% |
| 2022 | $1,775 -6.5% | $114,000 +24.8% |
| 2021 | $1,898 +4.7% | $91,320 +7.3% |
| 2020 | $1,813 +7.1% | $85,080 +11% |
| 2019 | $1,693 +231.5% | $76,660 +6.8% |
| 2018 | $511 | $71,790 +91.4% |
| 2017 | $511 +6.6% | $37,500 +4.5% |
| 2016 | $479 -20.5% | $35,890 |
| 2015 | $603 | $35,890 |
| 2014 | $603 | $35,890 |
| 2013 | -- | $35,890 0% |
| 2012 | -- | $35,900 +14.1% |
| 2011 | -- | $31,450 |
| 2010 | -- | $31,450 +93.7% |
| 2009 | -- | $16,240 -0.9% |
| 2008 | -- | $16,380 +4.7% |
| 2007 | -- | $15,650 |
Find assessor info on the county website
Neighborhood: 76401
Nearby homes
- $--3 bd4 ba1.6k sqft670 E Long St, Stephenville, TX 76401Sold
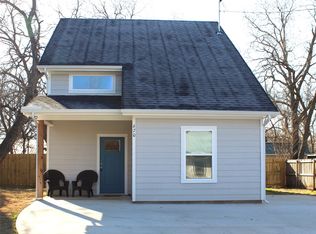
- $170,100-- bd-- ba1.2k sqft640 E Long St, Stephenville, TX 76401Off Market
- $119,900-- bd-- ba1.1k sqft688 E Long St, Stephenville, TX 76401Off Market
- $117,900-- bd-- ba864 sqft428 S Minter St, Stephenville, TX 76401Off Market
- $233,500-- bd-- ba1.5k sqft478 S Minter St, Stephenville, TX 76401Off Market
- $94,7002 bd1 ba750 sqft498 S Minter St, Stephenville, TX 76401Off Market
- $86,610-- bd-- ba1.1k sqft608 E Long St, Stephenville, TX 76401Off Market
- $136,100-- bd-- ba1.2k sqft651 E Long St, Stephenville, TX 76401Off Market
Nearby schools
GreatSchools rating
- NACentral Elementary SchoolGrades: PK-KDistance: 0.7 mi
- 9/10Henderson Junior High SchoolGrades: 7-8Distance: 2.6 mi
- 6/10Stephenville High SchoolGrades: 9-12Distance: 2.4 mi
Schools provided by the listing agent
- Elementary: Chamberlai
- High: Stephenvil
- District: Stephenville ISD
Source: NTREIS. This data may not be complete. We recommend contacting the local school district to confirm school assignments for this home.
- Texas
- Erath County
- Stephenville
- 76401
- 658 E Long St
Nearby cities
Nearby neighborhoods
Nearby zip codes
Other Stephenville Topics
