Skip main navigation
Off market
Street View
  • $670,000

    658 Earl Dr, State College, PA 16803

    5beds
    4baths
    4,123sqft
    SingleFamily
    Built in 1987
    0.29 Acres Lot
    $670,000 Zestimate®
    $163/sqft
    $3,746 Estimated rent

    Home value

    $670,000

    $623,000 - $724,000

    $3,746/mo

    Zestimate® history
    Loading
    Loading...

    Owner options

    List your home for rent

    $3,746/mo

    Rent Zestimate®

    Find your next renter with Zillow Rental Manager. Plus, with online applications, you can quickly screen prospective tenants – for free.

    Learn more

    $3,746/mo

    Rent Zestimate®

    Refinance and save

    $4,202/mo

    Est. payment

    Refinancing to a lower rate could help reduce your monthly payments and save thousands over the life of the loan.

    See today's rates

    $4,202/mo

    Est. payment

    Explore your selling options

    Work with a Zillow partner agent

    Leverage their expertise and Zillow's premium Showcase listings to get your home seen by more buyers.

    Get started

    List with your own agent

    Get your home in front of millions of buyers by listing it on Zillow.

    Learn how to do it

    Sell it yourself

    Take full control of how buyers see your home on Zillow by listing For Sale by Owner (FSBO).

    List your home

    What's special

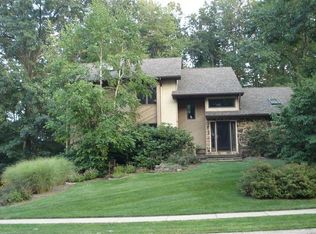
    Basalla-built 2-story frame colonial with vinyl siding, shingle roof, wood-burning heatilator stone fireplace (with separate basement flue for woodburner, and with adjacent built-in cabinets/bookshelves). Updated with new hardwood/carpet/paint in 2009. Open floor plan, with kitchen/nook/laundry/family room layout having sliding doors to deck and to 3-season room which accommodates hot tub. Guest bedroom with full bath on first floor has separate outside entrance. Second floor has huge master suite/walk-in closet/dressing area/bath with shower, plus 3 additional bedrooms and a tub-equipped guest bathroom. Wrap-around 8' deep porch with concrete floor has entryway with leaded glass sidelights and door which opens to large tiled entry foyer. Large rooms with neutral carpet, wall coverings or paint over plaster-coated walls, and decorative ceiling patterns and wood-grain trim and cabinetry are throughout. House has 4 full baths, of which 1 is located in fully finished walk-out basement (with a naturally-lit workshop, office, hobby room, numerous built-in cabinets and closets, and a large playroom/theater area with custom wet bar, refrigerator, in-sink disposal, and cabinets). Separate 2-car storage garage and under-deck storage areas abut rear of house, with 2-story 8x8 treehouse with catwalk and play area at rear of lot. Pull-down stairs to floored attic storage area above 3-car garage/workshop area complements generous storage throughout. Large, flat driveway, level lot, and wide concrete sidewalks complement landscaping and afford varied outdoor play areas for children. Neighborhood Description Quiet, up-scale neighborhood within minutes of university, recreational, medical, public transportation, shopping, entertainment, and restaurant amenities. Wooded area is picturesque year-round, and particularly pleasant in summertime. Numerous near-by open play areas, schools, parks, and public swimming pools.

    This property is off market, which means it's not currently listed for sale or rent on Zillow. This may be different from what's available on other websites or public sources.
    Facts & features

    Interior

    Bedrooms & bathrooms
    • Bedrooms: 5
    • Bathrooms: 4
    Heating
    • Heat pump, Electric, Other
    Cooling
    • Central, Geothermal
    Appliances
    • Included: Dishwasher, Dryer, Garbage disposal, Microwave, Range / Oven, Refrigerator, Washer
    Features
    • Flooring: Tile, Carpet, Hardwood, Linoleum / Vinyl
    • Basement: Finished
    • Has fireplace: Yes
    Interior area
    • Total interior livable area: 4,123 sqft

    Property

    Parking
    • Total spaces: 5
    • Parking features: Garage - Attached
    Features
    • Exterior features: Vinyl, Wood, Brick
    • Has view: Yes
    • View description: Park
    Lot
    • Size: 0.29 Acres
    Details
    • Parcel number: 18015A1920000

    Construction

    Type & style
    • Home type: SingleFamily
    Materials
    • Roof: Asphalt
    Condition
    • Year built: 1987

    Community & HOA

    Location
    • Region: State College

    Financial & listing details

    • Price per square foot: $163/sqft
    • Tax assessed value: $227,700
    • Annual tax amount: $7,817

    Price history

    DateEventPrice
    3/24/2021Listing removed--
    Source: Owner Report a problem
    12/15/2009Sold$344,000-11.8%$83/sqft
    Source: Public Record Report a problem
    6/29/2009Listed for sale$389,900$95/sqft
    Source: Owner Report a problem

    Public tax history

    YearProperty taxesTax assessment
    2024$7,817 +2.6%$113,850
    2023$7,622 +5.6%$113,850
    2022$7,221 $113,850
    2021$7,221 +40.6%--
    2020$5,137 0%$113,850
    2019$5,138 +2%$113,850
    2018$5,038 $113,850
    2017-- $113,850
    2016-- $113,850
    2015-- $113,850
    2014-- $113,850
    2013-- $113,850
    2012-- $113,850
    2011-- $113,850
    2010-- $113,850
    2009-- $113,850
    2006-- $113,850
    2005-- $113,850
    2004-- $113,850
    2003-- $113,850
    2002-- $113,850
    2000-- $113,850
    Find assessor info on the county website

    Neighborhood: Park Forest Village

    Nearby schools

    GreatSchools rating
    Schools provided by the listing agent
    • Elementary: Park Forest
    • Middle: Park Forest
    • High: State College Area
    • District: State College Area

    Source: The MLS. This data may not be complete. We recommend contacting the local school district to confirm school assignments for this home.

    Get pre-qualified for a loan
    At Zillow Home Loans, we can pre-qualify you in as little as 5 minutes with no impact to your credit score.

    An equal housing lender. NMLS #10287.
