Skip main navigation
Active
  • Listed by: Century 21 Reid Baugher Realty • Jennifer L Dunn • 217-273-4576
    $149,900

    658 Eccles St, Hillsboro, IL 62049

    2beds
    880sqft
    : 
    $1,118/mo
    Get pre-qualified
    Single Family Residence
    Built in 1915
    5,963 Square Feet Lot
    $-- Zestimate®
    $170/sqft
    $-- HOA

    What's special

    Full walk-out basementFresh finishes throughoutNewly built detached garageBrand-new electrical wiring
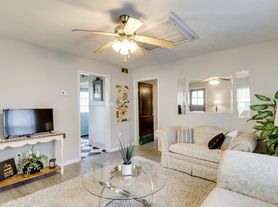
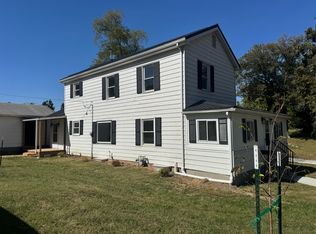
    REMARKABLY RENOVATED! Enjoy the perks of a brand-new home without the new-build price tag! Taken down to the studs and meticulously rebuilt from the inside out, everything in this home is new except the solid framing and foundation. -Complete System Upgrades: Brand-new electrical wiring, plumbing, HVAC, water heater, roof, and gutters-- offering complete turn-key peace of mind. -Modern Living: Bright 2-bedroom, 1 bath layout featuring fresh finishes throughout. -Added Value: Includes a full walk-out basement, plus a newly built detached garage! -Prime Location: Unbeatable convenience just minutes from the hospital, high school, and junior high. Zero work required-- just move right in! Schedule your tour today before it's gone!
    6 days
    |
    86
    |
    0
    |

    Likely to sell faster than

    Zillow last checked:

    Listing updated:

    Listed by:

    Jennifer L Dunn 217-273-4576,

    Century 21 Reid Baugher Realty

    Source: MARIS,MLS#: 26052237MLS LogoOriginating MLS: Southwestern Illinois Board of REALTORS

      Facts & features

      Interior

      Bedrooms & bathrooms
      • Bedrooms: 2
      • Bathrooms: 1
      • Full bathrooms: 1
      • Main level bathrooms: 1
      • Main level bedrooms: 2
      Heating
      • Natural Gas
      Cooling
      • Gas
      Appliances
      • Laundry: In Bathroom
      Features
      • Eat-in Kitchen
      • Flooring: Carpet, Luxury Vinyl
      • Doors: Panel Door(s)
      • Basement: Bath/Stubbed,Block,Concrete,Full,Unfinished,Walk-Out Access
      • Has fireplace: No
      Interior area
      • Total structure area: 880
      • Total interior livable area: 880 sqft
      • Finished area above ground: 880

      Property

      Parking
      • Total spaces: 1
      • Parking features: Asphalt, Driveway, Garage, Garage Door Opener, Garage Faces Front, Lighted
      • Garage spaces: 1
      • Has uncovered spaces: Yes
      Features
      • Levels: One
      • Patio & porch: Enclosed, Front Porch, See Remarks
      • Fencing: Back Yard
      Lot
      • Size: 5,963 Square Feet
      • Features: Sloped Down
      Details
      • Additional structures: Garage(s)
      • Parcel number: 1612177021
      • Special conditions: Standard

      Construction

      Type & style
      • Home type: SingleFamily
      • Architectural style: Ranch
      • Property subtype: Single Family Residence
      Materials
      • Frame, Vinyl Siding
      • Foundation: Combination
      Condition
      • Updated/Remodeled
      • New construction: No
      • Year built: 1915

      Utilities & green energy

      • Electric: 220 Volts
      • Sewer: Public Sewer
      • Water: Public
      • Utilities for property: Electricity Connected, Sewer Connected, Water Connected

      Community & HOA

      Community
      • Subdivision: Hillsboro Heights
      HOA
      • Has HOA: No
      Location
      • Region: Hillsboro

      Financial & listing details

      • Price per square foot: $170/sqft
      • Tax assessed value: $33,540
      • Annual tax amount: $953
      • Date on market: 8/13/2026
      • Listing terms: Cash,Conventional,Other
      • Ownership: Private
      • Electric utility on property: Yes
      • Road surface type: Chip And Seal, Paved

        Estimated market value

        Not available

        Estimated sales range

        Not available

        $1,049/mo

        Price history

        DateEventPrice
        8/13/2026Listed for sale$149,900+1149.2%$170/sqft
        Source: MARIS #26052237 Report a problem
        7/10/2020Sold$12,000$14/sqft
        Source: Public Record Report a problem

        Public tax history

        YearProperty taxesTax assessment
        2024$931 +3.8%$11,180 +8.9%
        2023$898 +5.5%$10,270 +6.9%
        2022$851 +4.4%$9,610 +11%
        2021$815 +1.7%$8,660 +0.5%
        2020$801 +3.5%$8,620 +6.8%
        2019$774 +6%$8,070 +9.3%
        2018$730 -7.4%$7,380 -3.8%
        2017$789 $7,670 -3.8%
        2016$789 -4.4%$7,970 -3.9%
        2015$825 +6.5%$8,290 +2.1%
        2013$775 -4.3%$8,120 +3.6%
        2011$810 -1.3%$7,840 -10.8%
        2009$820 $8,790
        Find assessor info on the county website

        Monthly payment

        Est. payment

        Payment breakdown

        Explore the cost of this home by adjusting the details. Changes won't be saved.
        All calculations are estimates and provided by Zillow, Inc. for informational purposes only. Actual amounts may vary.
        HOA fees may include property taxes on listings classified as Co-Ops. Contact the listing agent and/or owner for fee details.
        See how much you could borrow to make a competitive offer.

        Climate risks

        Neighborhood: 62049

        Getting around

        39 / 100
        Car-Dependent
        35 / 100
        Somewhat Bikeable

        Nearby schools

        GreatSchools rating
        Schools provided by the listing agent
        • Elementary: Hillsboro Dist 3
        • Middle: Hillsboro Dist 3
        • High: Hillsboro Community High Schoo

        Source: MARIS. This data may not be complete. We recommend contacting the local school district to confirm school assignments for this home.

        A local agent can set up tours, give advice and negotiate with sellers.

        Browse local experts

        Similar homes