Great opportunity in a convenient West Asheville location—just minutes from Patton Avenue, Haywood Road, and downtown Asheville. 658 Emma Road offers quick access to shopping, dining, and major commuter routes while still maintaining a neighborhood feel.
This 2-bedroom, 1-bath home sits on a 0.32 lot and features a covered front porch and a fenced-in front yard, ideal for pets, gardening, or enjoying the outdoors. The home also includes a tall crawl space that provides extra storage and houses the washer and dryer—keeping laundry out of sight but easily accessible.
With a new roof installed in 2024 and a price point that leaves room for updates or customization, this property is a smart buy for investors, first-time buyers, or anyone looking to get into a walkable, central Asheville location.
Closed
$190,000
658 Emma Rd, Asheville, NC 28806
2beds
998sqft
Single Family Residence
Built in 1924
0.32 Acres Lot
$186,800 Zestimate®
$190/sqft
$1,821 Estimated rent
Home value
$186,800
$170,000 - $205,000
$1,821/mo
Zestimate® history
Owner options
List your home for rent
$1,821/mo
Rent Zestimate®
Find your next renter with Zillow Rental Manager. Plus, with online applications, you can quickly screen prospective tenants – for free.
$1,821/mo
Rent Zestimate®
Refinance and save
$1,184/mo
Est. payment
Refinancing to a lower rate could help reduce your monthly payments and save thousands over the life of the loan.
$1,184/mo
Est. payment
Explore your selling options
Work with a Zillow partner agent
Leverage their expertise and Zillow's premium Showcase listings to get your home seen by more buyers.
Get startedList with your own agent
Get your home in front of millions of buyers by listing it on Zillow.
Learn how to do itSell it yourself
Take full control of how buyers see your home on Zillow by listing For Sale by Owner (FSBO).
List your homeWhat's special
Covered front porchFenced-in front yard
Zillow last checked:
Listing updated:
Listed by:
Steven Owens Steven@AshevillesDreamTeam.com,
Keller Williams Biltmore Village
Bought with:
Paige Bass
Realty ONE Group Pivot Asheville
Source: Canopy MLS as distributed by MLS GRID,MLS#: 4318606
Facts & features
Interior
Bedrooms & bathrooms
- Bedrooms: 2
- Bathrooms: 1
- Full bathrooms: 1
- Main level bedrooms: 2
Primary bedroom
- Level: Main
Heating
- Wall Furnace
Cooling
- Ceiling Fan(s)
Appliances
- Included: Dryer, Refrigerator, Washer
- Laundry: Inside
Features
- Flooring: Vinyl, Wood
- Has basement: No
Interior area
- Total structure area: 998
- Total interior livable area: 998 sqft
- Finished area above ground: 998
- Finished area below ground: 0
Property
Parking
- Parking features: Driveway
- Has uncovered spaces: Yes
Features
- Levels: One
- Stories: 1
- Patio & porch: Covered, Front Porch, Side Porch
- Fencing: Front Yard,Wood
Lot
- Size: 0.32 Acres
- Features: Hilly, Rolling Slope, Sloped, Wooded
Details
- Parcel number: 963901105700000
- Zoning: R-3
- Special conditions: Standard
Construction
Type & style
- Home type: SingleFamily
- Architectural style: Traditional
- Property subtype: Single Family Residence
Materials
- Hardboard Siding
- Foundation: Crawl Space
Condition
- New construction: No
- Year built: 1924
Utilities & green energy
- Sewer: Septic Installed
- Water: City
Community & HOA
Community
- Security: Smoke Detector(s)
- Subdivision: None
Location
- Region: Asheville
Financial & listing details
- Price per square foot: $190/sqft
- Tax assessed value: $156,000
- Annual tax amount: $1,087
- Date on market: 11/7/2025
- Cumulative days on market: 182 days
- Listing terms: Cash,Conventional
- Road surface type: Gravel, Paved
Price history
| Date | Event | Price |
|---|---|---|
| 5/19/2026 | Sold | $190,000-2.6%$190/sqft |
Source:  Canopy MLS as distributed by MLS GRID #4318606 Report a problem Canopy MLS as distributed by MLS GRID #4318606 Report a problem | ||
| 4/10/2026 | Price change | $195,000-2.5%$195/sqft |
Source: Canopy MLS as distributed by MLS GRID #4318606 Report a problem | ||
| 3/5/2026 | Price change | $200,000-11.1%$200/sqft |
Source: Canopy MLS as distributed by MLS GRID #4318606 Report a problem | ||
| 1/21/2026 | Price change | $225,000-11.8%$225/sqft |
Source: Canopy MLS as distributed by MLS GRID #4318606 Report a problem | ||
| 11/7/2025 | Listed for sale | $255,000$256/sqft |
Source: Canopy MLS as distributed by MLS GRID #4318606 Report a problem | ||
Public tax history
| Year | Property taxes | Tax assessment |
|---|---|---|
| 2025 | $1,087 +6.7% | $156,000 |
| 2024 | $1,018 +3.1% | $156,000 |
| 2023 | $987 +1.6% | $156,000 |
| 2022 | $972 | $156,000 |
| 2021 | $972 +42.8% | $156,000 +53.4% |
| 2020 | $680 | $101,700 |
| 2019 | $680 | $101,700 |
| 2018 | $680 +1.5% | $101,700 +10.1% |
| 2017 | $670 | $92,400 |
| 2016 | $670 +0.2% | $92,400 |
| 2015 | $669 +2.8% | $92,400 |
| 2014 | $651 | $92,400 |
| 2013 | -- | $92,400 +3.8% |
| 2012 | -- | $89,000 |
| 2011 | -- | $89,000 |
| 2010 | -- | $89,000 |
| 2009 | -- | $89,000 |
Find assessor info on the county website
Neighborhood: Emma
Nearby homes
- $88,100-- bd-- ba400 sqft654 Emma Rd, Asheville, NC 28806Off Market
- $209,0002 bd1 ba768 sqft662 Emma Rd, Asheville, NC 28806Off Market
- $264,2002 bd1 ba805 sqft664 Emma Rd, Asheville, NC 28806Off Market
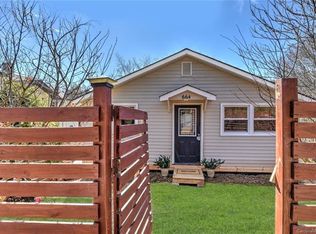
- $219,5002 bd1 ba696 sqft652 Emma Rd, Asheville, NC 28806Off Market
- $51,000-- bd-- ba840 sqft686 Emma Rd, Asheville, NC 28806Off Market
- $147,3003 bd1 ba1k sqft648 Emma Rd, Asheville, NC 28806Off Market
- $---- bd-- ba-- sqft537 Hazel Mill Rd, Asheville, NC 28806Off Market
- $323,2003 bd1 ba1k sqft632 Emma Rd, Asheville, NC 28806Off Market
Nearby schools
GreatSchools rating
- 6/10Emma ElementaryGrades: PK-4Distance: 0.4 mi
- 6/10Clyde A Erwin Middle SchoolGrades: 7-8Distance: 2.3 mi
- 2/10Clyde A Erwin HighGrades: PK,9-12Distance: 2.2 mi
Schools provided by the listing agent
- Elementary: Emma/Eblen
- Middle: Clyde A Erwin
- High: Clyde A Erwin
Source: Canopy MLS as distributed by MLS GRID. This data may not be complete. We recommend contacting the local school district to confirm school assignments for this home.
Get a cash offer in 3 minutes
Find out how much your home could sell for in as little as 3 minutes with a no-obligation cash offer.
Estimated market value
$186,800
Get a cash offer in 3 minutes
Find out how much your home could sell for in as little as 3 minutes with a no-obligation cash offer.
Estimated market value
$186,800
Nearby cities
Nearby neighborhoods
Nearby zip codes
Other Asheville Topics
