NEW PRICE, SAME QUALITY BUILD, FANTASTIC NEIGHBORHOOD. WELCOME HOME to this Bogue Watch gem! Enjoy sipping your favorite beverage from the spacious covered front porch or perhaps read a book from the cozy back porch. Nestled away at the end of a cul-de-sac, this new home awaits, boasting 4 bedrooms, 3.5 baths, a large bonus room and a stunning kitchen. With plenty of natural light, this home glows with expansive windows, tall ceilings, and an inviting, airy feel throughout.
The open and functional floor plan is designed for both everyday living and entertaining, featuring a beautifully appointed kitchen with a gas cooktop, ample counter space, and seamless flow into the main living areas. Convenience is key, with the laundry room easily accessible from the kitchen, garage entrance, and primary suite for maximum efficiency.
Additional highlights include a tankless water heater and energy-efficient gas heat pump, offering comfort and cost savings year-round. The spacious primary suite provides a relaxing retreat, while the bonus room upstairs offers flexibility for a home office, media room, or playroom.
Step outside to a backyard full of potential - ready for you to create your own private oasis, whether it's a fire pit, garden, or outdoor entertaining area. An ornamental fence is being added by the seller, defining the space and providing safety to children or pets.
Located in the highly desirable, gated, water-front community of Bogue Watch, residents enjoy a variety of amenities including a clubhouse, pool, boat/trailer parking, playground, kayak launch, picninc table, a boat ramp and a marina. Along with access to an award-winning school district, you're just a short drive to the beautiful Crystal Coast beaches, local dining, and shopping. THE PICTURES DON'T DO THIS BEAUTY JUSTICE! IT FEELS SO MUCH BIGGER INSIDE. This home truly offers the perfect blend of comfort, style, and coastal living--come see for yourself. Don't miss your opportunity to make it yours!
Sold for $650,000
$650,000
658 Fishermans Point, Newport, NC 28570
4beds
2,772sqft
Single Family Residence
Built in 2025
9,147 Square Feet Lot
$640,600 Zestimate®
$234/sqft
$3,395 Estimated rent
Home value
$640,600
$609,000 - $673,000
$3,395/mo
Zestimate® history
Owner options
List your home for rent
$3,395/mo
Rent Zestimate®
Find your next renter with Zillow Rental Manager. Plus, with online applications, you can quickly screen prospective tenants – for free.
$3,395/mo
Rent Zestimate®
Refinance and save
$5,662/mo
Est. payment
Refinancing to a lower rate could help reduce your monthly payments and save thousands over the life of the loan.
$5,662/mo
Est. payment
Explore your selling options
Work with a Zillow partner agent
Leverage their expertise and Zillow's premium Showcase listings to get your home seen by more buyers.
Get startedList with your own agent
Get your home in front of millions of buyers by listing it on Zillow.
Learn how to do itSell it yourself
Take full control of how buyers see your home on Zillow by listing For Sale by Owner (FSBO).
List your homeWhat's special
Tall ceilingsLarge bonus roomSpacious covered front porchStunning kitchenAmple counter spaceBeautifully appointed kitchenInviting airy feel throughout
Zillow last checked:
Listing updated:
Listed by:
Bailey Basnight Real Estate 252-515-0502,
Coldwell Banker Sea Coast AB
Bought with:
Linsey Dale, 302441
HTR Southern Properties
Source: Hive MLS,MLS#: 100563945 Originating MLS: Carteret County Association of Realtors
Originating MLS: Carteret County Association of RealtorsFacts & features
Interior
Bedrooms & bathrooms
- Bedrooms: 4
- Bathrooms: 4
- Full bathrooms: 3
- 1/2 bathrooms: 1
Rooms
- Room types: Living Room, Dining Room, Master Bedroom, Laundry, Bedroom 2, Bedroom 3, Bedroom 4, Bonus Room
Primary bedroom
- Dimensions: 136 x 171
Bedroom 2
- Dimensions: 118 x 136
Bedroom 3
- Dimensions: 112 x 112
Bedroom 4
- Dimensions: 153 x 181
Bonus room
- Dimensions: 205 x 15
Dining room
- Dimensions: 83 x 134
Kitchen
- Dimensions: 15 x 145
Laundry
- Dimensions: 71 x 61
Living room
- Level: Ground
- Dimensions: 174 x 153
Heating
- Other, Heat Pump, Natural Gas
Cooling
- Other, Central Air, Ceiling Fan(s)
Appliances
- Included: Gas Cooktop, Built-In Microwave, Built-In Electric Oven, Disposal, Dishwasher, Tankless Water Heater
- Laundry: Dryer Hookup, Washer Hookup, Laundry Room
Features
- Master Downstairs, Walk-in Closet(s), High Ceilings, Solid Surface, Kitchen Island, Ceiling Fan(s), Pantry, Walk-in Shower, Gas Log, Walk-In Closet(s)
- Flooring: LVT/LVP, Tile
- Basement: None
- Attic: Access Only
- Has fireplace: Yes
- Fireplace features: Gas Log
Interior area
- Total structure area: 2,772
- Total interior livable area: 2,772 sqft
Property
Parking
- Total spaces: 2
- Parking features: Concrete, Garage Door Opener, Off Street, Paved, Garage
- Attached garage spaces: 2
Features
- Levels: Two
- Patio & porch: Covered, Porch, Front Porch, Rear Porch
- Exterior features: Cluster Mailboxes
- Pool features: None
- Fencing: Metal/Ornamental,Back Yard,Fenced
- Has view: Yes
- View description: See Remarks
- Waterfront features: None
- Frontage type: See Remarks
Lot
- Size: 9,147 Square Feet
- Features: Cul-De-Sac, Landscaped
Details
- Parcel number: 631501152725000
- Zoning: PUD
- Special conditions: Standard
Construction
Type & style
- Home type: SingleFamily
- Property subtype: Single Family Residence
Materials
- Fiber Cement, Wood Frame
- Foundation: Raised, Slab
- Roof: Architectural Shingle
Condition
- New construction: Yes
- Year built: 2025
Utilities & green energy
- Water: Public
- Utilities for property: Cable Available, Natural Gas Connected, Sewer Connected, Water Connected
Community & HOA
Community
- Security: Smoke Detector(s)
- Subdivision: Bogue Watch
HOA
- Has HOA: Yes
- Amenities included: Waterfront Community, Clubhouse, Pool, Gated, Maintenance Common Areas, Maintenance Grounds, Maintenance Roads, Meeting Room, Picnic Area, Playground, RV/Boat Storage, Sewer, Street Lights
- HOA fee: $1,936 annually
- HOA name: Bogue Watch
- HOA phone: 252-247-3101
Location
- Region: Newport
Financial & listing details
- Price per square foot: $234/sqft
- Tax assessed value: $645,055
- Annual tax amount: $2,065
- Date on market: 3/31/2026
- Cumulative days on market: 60 days
- Listing agreement: Exclusive Right To Sell
- Listing terms: Cash,Conventional,VA Loan
- Road surface type: Paved
Price history
| Date | Event | Price |
|---|---|---|
| 6/29/2026 | Sold | $650,000-3.7%$234/sqft |
Source:  Hive MLS #100563945 Report a problem Hive MLS #100563945 Report a problem | ||
| 5/30/2026 | Contingent | $675,000$244/sqft |
Source: Hive MLS #100563945 Report a problem | ||
| 5/1/2026 | Price change | $675,000-2.9%$244/sqft |
Source: Hive MLS #100563945 Report a problem | ||
| 3/31/2026 | Listed for sale | $695,000$251/sqft |
Source: Hive MLS #100563945 Report a problem | ||
| 1/1/2026 | Listing removed | $695,000$251/sqft |
Source: Hive MLS #100511849 Report a problem | ||
| 9/26/2025 | Price change | $695,000-2%$251/sqft |
Source: Hive MLS #100511849 Report a problem | ||
| 8/21/2025 | Price change | $709,000-1.4%$256/sqft |
Source: Hive MLS #100511849 Report a problem | ||
| 7/17/2025 | Price change | $719,000-2.2%$259/sqft |
Source: Hive MLS #100511849 Report a problem | ||
| 6/5/2025 | Listed for sale | $735,000$265/sqft |
Source: Hive MLS #100511849 Report a problem | ||
Public tax history
| Year | Property taxes | Tax assessment |
|---|---|---|
| 2025 | $2,065 +38.4% | $645,055 +103.6% |
| 2024 | $1,492 -4.7% | $316,873 |
| 2023 | $1,566 +420.3% | $316,873 |
| 2022 | $301 +4.9% | $316,873 +352.7% |
| 2021 | $287 | $70,000 |
| 2020 | -- | $70,000 +2.3% |
| 2019 | $267 | $68,422 +91.2% |
| 2017 | $267 +91.2% | $35,790 |
| 2016 | $140 | $35,790 |
| 2015 | $140 +8.3% | $35,790 +5.3% |
| 2014 | $129 | $34,000 |
Find assessor info on the county website
Neighborhood: 28570
Nearby homes
- $80,0008,929 Square Feet656 Fishermans Poin, Newport, NC 28570Sold
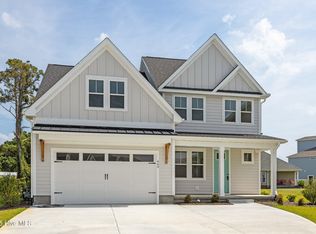
- $625,0004 bd4 ba2.4k sqft660 Fishermans Poin, Newport, NC 28570Sold
- $119,0900.438 Acres104 Wave Ct, Newport, NC 28570Off Market
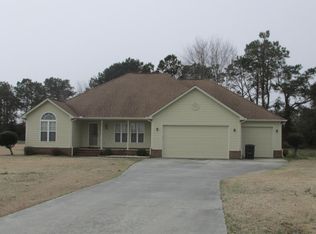
- $510,5003 bd2 ba1.8k sqft105 Port Ln, Newport, NC 28570Off Market
- $705,0004 bd3 ba2.2k sqft654 Fishermans Poin, Newport, NC 28570Sold
- $770,5004 bd3 ba2.9k sqft661 Fishermans Point, Newport, NC 28570Off Market
- $558,5003 bd3 ba2.1k sqft657 Fishermans Poin, Newport, NC 28570Off Market
- $618,8004 bd3 ba2.8k sqft655 Fishermans Poin, Newport, NC 28570Off Market
Nearby schools
GreatSchools rating
- 10/10Bogue Sound Elementary SchoolGrades: PK-5Distance: 1 mi
- 7/10Broad Creek Middle SchoolGrades: 6-8Distance: 3.3 mi
- 9/10Croatan High SchoolGrades: 9-12Distance: 1 mi
Schools provided by the listing agent
- Elementary: White Oak Elementary
- Middle: Broad Creek
- High: Croatan
Source: Hive MLS. This data may not be complete. We recommend contacting the local school district to confirm school assignments for this home.
Get a cash offer in 3 minutes
Find out how much your home could sell for in as little as 3 minutes with a no-obligation cash offer.
Estimated market value
$640,600
Get a cash offer in 3 minutes
Find out how much your home could sell for in as little as 3 minutes with a no-obligation cash offer.
Estimated market value
$640,600
- North Carolina
- Carteret County
- Newport
- 28570
- 658 Fishermans Point
Nearby cities
Nearby neighborhoods
Nearby zip codes
Other Newport Topics
