Move right into this beautifully maintained and thoughtfully updated ranch home, offering the ease of one-floor living in a quiet cul-de-sac setting. With a remodeled kitchen, hardwood floors, a partially finished lower level, oversized garage, and breathtaking views of neighboring horse pastures, this home is truly ready for immediate occupancy. Electric being the only utility, this home is very inexpensive . Step inside to a spacious living room featuring hardwood floors, a large bay window that fills the space with natural light. There is also a large entry or guest closet for storage, and a charming brick fireplace with a mantel. Whether you're entertaining guests or enjoying a quiet evening at home, this warm and inviting room provides the perfect gathering place. The remodeled kitchen combines beauty and functionality with rich cherry cabinetry, granite countertops, abundant storage, and a convenient built-in desk area. The adjoining dining area creates an effortless flow for everyday meals and entertaining. A side entrance from the kitchen leads to a covered porch, providing easy access to the home's exceptional outdoor living spaces. Down the hall, which features a deep closet for storage, you'll find three comfortable bedrooms. The primary bedroom overlooks the rear yard and features hardwood floors, a ceiling fan with light, and a generous closet. Two additional bedrooms offer flexibility for family, guests, or a home office . All rooms have ceiling fans with lights with the exception of one bedroom. The full bath with an amazing tiled tub area is conveniently located off the hallway. And, it also has a linen closet for those added bathroom items. Outdoor living is one of this home's most impressive features. The covered porch opens to a spacious Trex deck complete with a SunSetter awning, creating the ideal setting for relaxing, dining, and entertaining. Built with exceptional attention to quality and durability, the deck overlooks the adjoining horse farm, where peaceful pasture views and grazing horses provide a picturesque backdrop. The finished lower level significantly expands the home's living space. Featuring approximately 756 square feet of finished area, it is ideal for a family room, recreation room, media space, or hobby area. A half bath and a conveniently located laundry area add to the functionality of this room. An additional storage area of similar size provides ample room for organization and storage. The oversized garage includes built-in cabinetry, exterior access, and abundant space for a workshop, tools, lawn equipment, and more. The riding mower is included with the property. Outside, the paved area adjacent to the two-car garage offers additional parking and versatile space for gatherings, outdoor games, and special events. The recently landscaped backyard enhances the property's natural appeal while providing plenty of room to enjoy the serene surroundings. From the deck and spacious backyard, you'll enjoy the tranquility and privacy provided by the neighboring farmland. The scenic pasture views create a peaceful setting rarely found and highly valued. Meticulously maintained and thoughtfully updated, this move-in-ready ranch home offers comfortable one-floor living, generous indoor and outdoor spaces, and the rare combination of neighborhood convenience and countryside serenity. Whether hosting family gatherings, celebrating special occasions, or simply enjoying the beauty of the surrounding landscape, this exceptional property is ready to welcome its next owners. Being totally electric, this home's electric bills in 2025, averaged $126 per month.
For sale
$359,000
658 Green Ridge Dr, Manheim, PA 17545
3beds
2,100sqft
:
Get pre-qualified$2,331/mo
Single Family Residence
Built in 1967
0.4 Acres Lot
$264,100 Zestimate®
$171/sqft
$-- HOA
What's special
Ease of one-floor livingMove-in-ready ranch homeHalf bathQuiet cul-de-sac settingRich cherry cabinetryExterior accessConvenient built-in desk area
- 6 hours |
- 386 |
- 17 |
Zillow last checked:
Listing updated:
Listed by:
Karen Ann Wolf 717-615-0907,
Coldwell Banker Realty (717) 735-8400
Source: Bright MLS,MLS#: PALA2092872
Facts & features
Interior
Bedrooms & bathrooms
- Bedrooms: 3
- Bathrooms: 2
- Full bathrooms: 1
- 1/2 bathrooms: 1
- Main level bathrooms: 1
- Main level bedrooms: 3
Rooms
- Room types: Family Room
Family room
- Level: Lower
Heating
- Baseboard, Electric
Cooling
- Ceiling Fan(s), Humidity Control, Wall Unit(s), Window Unit(s), Electric
Appliances
- Included: Microwave, Built-In Range, Dishwasher, Dryer, Self Cleaning Oven, Oven/Range - Electric, Refrigerator, Washer, Water Heater, Disposal, Ice Maker, Washer/Dryer Stacked
- Laundry: In Basement
Features
- Pantry, Attic, Floor Plan - Traditional, Upgraded Countertops, Bathroom - Tub Shower, Ceiling Fan(s), Combination Kitchen/Dining, Kitchen Island, Dry Wall
- Flooring: Carpet, Hardwood, Laminate, Tile/Brick, Wood
- Doors: Storm Door(s)
- Windows: Double Hung, Bay/Bow, Screens, Window Treatments
- Basement: Garage Access,Shelving,Rear Entrance,Partially Finished,Exterior Entry
- Number of fireplaces: 1
- Fireplace features: Brick, Screen, Mantel(s), Gas/Propane
Interior area
- Total structure area: 2,688
- Total interior livable area: 2,100 sqft
- Finished area above ground: 1,344
- Finished area below ground: 756
Property
Parking
- Total spaces: 2
- Parking features: Basement, Built In, Garage Faces Rear, Inside Entrance, Oversized, Garage Door Opener, Asphalt, Attached
- Attached garage spaces: 2
- Has uncovered spaces: Yes
Accessibility
- Accessibility features: None
Features
- Levels: One
- Stories: 1
- Patio & porch: Deck, Porch
- Exterior features: Awning(s), Lighting, Rain Gutters
- Pool features: None
- Has view: Yes
- View description: Pasture
Lot
- Size: 0.4 Acres
- Features: Cul-De-Sac, Front Yard, Landscaped, Rear Yard
Details
- Additional structures: Above Grade, Below Grade
- Parcel number: 5004962500000
- Zoning: 100
- Zoning description: RESIDENTIAL
- Special conditions: Standard
- Other equipment: See Remarks
Construction
Type & style
- Home type: SingleFamily
- Architectural style: Ranch/Rambler
- Property subtype: Single Family Residence
Materials
- Frame, Brick
- Foundation: Block
- Roof: Composition
Condition
- Excellent
- New construction: No
- Year built: 1967
- Major remodel year: 2013
Utilities & green energy
- Electric: 200+ Amp Service
- Sewer: On Site Septic
- Water: Well
- Utilities for property: Cable Connected, Propane, Phone Available, Cable
Community & HOA
Community
- Security: Smoke Detector(s)
- Subdivision: Penn Twp
HOA
- Has HOA: No
Location
- Region: Manheim
- Municipality: PENN TWP
Financial & listing details
- Price per square foot: $171/sqft
- Tax assessed value: $159,500
- Annual tax amount: $3,569
- Date on market: 8/10/2026
- Listing agreement: Exclusive Right To Sell
- Listing terms: Cash,Conventional
- Inclusions: See The List Of Items To Convey At Closing
- Exclusions: None
- Ownership: Fee Simple
- Road surface type: Tar and Chip, Paved
Estimated market value
$264,100
$219,000 - $306,000
$1,528/mo
Price history
| Date | Event | Price |
|---|---|---|
| 8/10/2026 | Listed for sale | $359,000+99.6%$171/sqft |
Source:  Bright MLS #PALA2092872 Report a problem Bright MLS #PALA2092872 Report a problem | ||
| 11/15/2011 | Listing removed | $179,900$86/sqft |
Source: Bob Swayne Real Estate #181824 Report a problem | ||
| 7/25/2011 | Listed for sale | $179,900+62.1%$86/sqft |
Source: Bob Swayne Real Estate #181824 Report a problem | ||
| 5/11/1999 | Sold | $111,000$53/sqft |
Source: Public Record Report a problem | ||
Public tax history
| Year | Property taxes | Tax assessment |
|---|---|---|
| 2025 | $3,367 +3.5% | $159,500 |
| 2024 | $3,252 +2.2% | $159,500 |
| 2023 | $3,183 +2.6% | $159,500 |
| 2022 | $3,101 | $159,500 |
| 2021 | $3,101 +347.7% | $159,500 |
| 2020 | $693 -76.7% | $159,500 |
| 2019 | $2,979 +330% | $159,500 |
| 2018 | $693 -77.8% | $159,500 +19% |
| 2017 | $3,123 +0% | $134,000 |
| 2016 | $3,123 +43.2% | $134,000 |
| 2015 | $2,182 | $134,000 |
| 2014 | $2,182 | $134,000 |
| 2013 | -- | $134,000 |
| 2012 | -- | $134,000 |
| 2011 | -- | $134,000 |
| 2010 | -- | $134,000 |
| 2009 | -- | $134,000 |
| 2007 | -- | $134,000 |
| 2006 | -- | $134,000 |
| 2005 | -- | $134,000 +40.2% |
| 2004 | -- | $95,600 |
| 2003 | -- | $95,600 |
| 2002 | -- | $95,600 |
| 2000 | -- | $95,600 |
Find assessor info on the county website
Monthly payment
Est. payment
Payment breakdown
Explore the cost of this home by adjusting the details. Changes won't be saved.Climate risks
Neighborhood: 17545
Nearby schools
GreatSchools rating
- 7/10Manheim Central Middle SchoolGrades: 5-8Distance: 1.9 mi
- 5/10Manheim Central Senior High SchoolGrades: 9-12Distance: 1.5 mi
- 5/10Doe Run Elementary SchoolGrades: K-4Distance: 2.3 mi
Schools provided by the listing agent
- District: Manheim Central
Source: Bright MLS. This data may not be complete. We recommend contacting the local school district to confirm school assignments for this home.
- $381,4004 bd2 ba1.7k sqft668 Green Ridge Dr, Manheim, PA 17545Off Market
- $352,7003 bd1 ba1.6k sqft650 Green Ridge Dr, Manheim, PA 17545Off Market
- $378,1003 bd2 ba1.7k sqft678 Green Ridge Dr, Manheim, PA 17545Off Market
- $370,4004 bd2 ba1.5k sqft640 Green Ridge Dr, Manheim, PA 17545Off Market
- $298,5003 bd1 ba1.1k sqft657 Green Ridge Dr, Manheim, PA 17545Off Market
- $387,7004 bd3 ba1.3k sqft665 Green Ridge Dr, Manheim, PA 17545Off Market
- $339,6003 bd1 ba1.3k sqft673 Green Ridge Dr, Manheim, PA 17545Off Market
- $396,9004 bd2 ba1.5k sqft684 Green Ridge Dr, Manheim, PA 17545Off Market
A local agent can set up tours, give advice and negotiate with sellers.
A local lender can help you make sure your offer is ready when you are.
Similar homes
- $349,0003 bd2 ba1.8k sqft500 Rambler Rd, Manheim, PA 17545For Sale

 MLS ID #PALA2093322, PAM RUX, Iron Valley Real Estate of Central PA. Bright MLS
 - $360,0003 bd2 ba1.4k sqft729 Lititz Rd, Manheim, PA 17545For Sale
 MLS ID #PALA2093062, Josiah Bowman, EXP Realty, LLC. Bright MLS
 - $392,0004 bd2 ba1.8k sqft121 Home Ln, Landisville, PA 17538For Sale
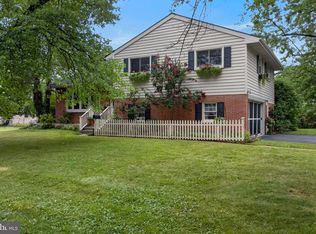 MLS ID #PALA2092250, Lisa Naples, Berkshire Hathaway HomeServices Homesale Realty. Bright MLS
 - $345,0003 bd2 ba1.2k sqft2576 Graystone Rd, East Petersburg, PA 17520For Sale
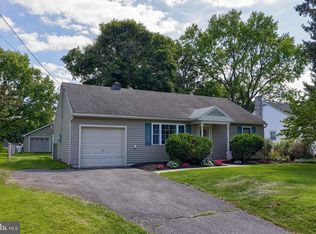 MLS ID #PALA2093184, Jeff Seibert, Keller Williams Elite. Bright MLS
 - $350,0004 bd2 ba1.9k sqft298 Boyd St, Lebanon, PA 17042For SaleMLS ID #PALN2026936, Sharon Witmer, RE/MAX SmartHub Realty. Bright MLS
- $365,0003 bd2 ba1.1k sqft809 Sentz Dr, Mount Joy, PA 17552For SaleMLS ID #PALA2093084, Dennis Brandt, Berkshire Hathaway HomeServices Homesale Realty. Bright MLS
- $360,0003 bd3 ba1.4k sqft726 Heather Rdg, Manheim, PA 17545For SaleMLS ID #PALA2091694, Amanda Sweigert, Berkshire Hathaway HomeServices Homesale Realty. Bright MLS
- $359,9003 bd2 ba1.7k sqft2 Sycamore Ln, Palmyra, PA 17078For SaleMLS ID #PALN2027698, JIM BEDORF, Coldwell Banker Realty. Bright MLS
- $364,9003 bd1 ba1.7k sqft2707 Kimberly Rd, Lancaster, PA 17603For SaleMLS ID #PALA2092904, Brandon Leaman, RE/MAX SmartHub Realty. Bright MLS
- $440,0004 bd2 ba2k sqft809 Furnace Hills Pike, Lititz, PA 17543For SaleMLS ID #PALA2090844, JOSHUA Shope, Coldwell Banker Realty. Bright MLS
- $325,0003 bd2 ba2.3k sqft17 Penn Grant Rd, Willow Street, PA 17584AuctionMLS ID #PALA2093244, John Rutt, II, Hostetter Realty LLC. Bright MLS
- $380,0004 bd3 ba2k sqft121 Cedar St, Lebanon, PA 17042For SaleMLS ID #PALN2027408, Kim Jones, Iron Valley Real Estate. Bright MLS
- $339,9003 bd2 ba1.6k sqft10 Aspen Way, Lebanon, PA 17046For SaleMLS ID #PALN2027674, NANCY SMELTZER, NextHome Capital Realty. Bright MLS
- $350,0003 bd2 ba1.7k sqft3982 Marietta Ave, Columbia, PA 17512For SaleMLS ID #PALA2090132, Brandon Talley, Berkshire Hathaway HomeServices Homesale Realty. Bright MLS
- $360,0003 bd3 ba2k sqft8 Oldham Ct, Lancaster, PA 17602For SaleMLS ID #PALA2092462, Charles Chub Shenk, Berkshire Hathaway HomeServices Homesale Realty. Bright MLS
- $459,9003 bd3 ba1.6k sqft3738 Jonas Dr, Landisville, PA 17538For SaleMLS ID #PALA2092638, Justine Dennis McPhee, Keller Williams Elite. Bright MLS
- $324,9003 bd1 ba1.2k sqft24 W Denlinger Ave, Strasburg, PA 17579For SaleMLS ID #PALA2093232, Joshua Carr, Keller Williams Elite. Bright MLS
- $350,0003 bd3 ba1.7k sqft634 Lausch Ln, Lancaster, PA 17601For SaleMLS ID #PALA2093044, Ryan Zimmerman, RE/MAX Pinnacle. Bright MLS
- $329,0003 bd2 ba2.4k sqft106 E Poplar St, Lebanon, PA 17042For SaleMLS ID #PALN2027838, JOY DANIELS, Joy Daniels Real Estate Group, Ltd. Bright MLS
- $445,0004 bd2 ba1.5k sqft235 Owl Hill Rd, Lititz, PA 17543For SaleMLS ID #PALA2093134, Wendy Stauffer, Kingsway Realty - Ephrata. Bright MLS
