Do you enjoy entertaining? This 4 bedroom, 3.5 bath home is waiting for you! The living room with gas log fireplace opens to the kitchen/dining/family room area, which walks out to the open deck. The kitchen features an island, stainless steel appliances, gas stove with double oven & two pantries. Family room off of kitchen has mini bar area and TV area, large windows overlooking backyard. Primary suite is upstairs and is spacious with vaulted ceilings. Primary bath has been updated with tiled walk-in shower, his and her vanities and walk-in closet. Three other bedrooms are upstairs along with laundry room. Walk-out basement offers large Great room with wet bar and full bath. The backyard is set up for great entertaining, with covered patio area offering fire table bar and TV area. Walk-in inground pool, patio area for sitting and fenced back yard. 2 car garage and 2 HVAC units. Many recent updates include: 2024 - new auto pool cleaner, main level gas HVAC, 2nd floor heat pump, 2023 - pool liner, last 5 years: auto pool cover, deck railing, Great room flooring, updated primary bath. Enjoy all the Tipton Lakes amenities including Oakbrook Park, Marina and people trails. Don't miss seeing this home!
Sold
$445,000
658 Greystone Ct, Columbus, IN 47201
4beds
2,877sqft
Residential, Single Family Residence
Built in 2003
0.32 Acres Lot
$449,200 Zestimate®
$155/sqft
$2,770 Estimated rent
Home value
$449,200
$427,000 - $472,000
$2,770/mo
Zestimate® history
Owner options
List your home for rent
$2,770/mo
Rent Zestimate®
Find your next renter with Zillow Rental Manager. Plus, with online applications, you can quickly screen prospective tenants – for free.
$2,770/mo
Rent Zestimate®
Refinance and save
$3,192/mo
Est. payment
Refinancing to a lower rate could help reduce your monthly payments and save thousands over the life of the loan.
$3,192/mo
Est. payment
Explore your selling options
Work with a Zillow partner agent
Leverage their expertise and Zillow's premium Showcase listings to get your home seen by more buyers.
Get startedList with your own agent
Get your home in front of millions of buyers by listing it on Zillow.
Learn how to do itSell it yourself
Take full control of how buyers see your home on Zillow by listing For Sale by Owner (FSBO).
List your homeWhat's special
Zillow last checked:
Listing updated:
Listed by:
Jean Donica 812-350-9299,
RE/MAX Real Estate Prof,
Annette Donica-Blythe 812-343-1741,
RE/MAX Real Estate Prof
Bought with:
Trish Meier
eXp Realty, LLC
Source: MIBOR as distributed by MLS GRID,MLS#: 21998156
Facts & features
Interior
Bedrooms & bathrooms
- Bedrooms: 4
- Bathrooms: 4
- Full bathrooms: 3
- 1/2 bathrooms: 1
- Main level bathrooms: 1
Primary bedroom
- Features: Carpet
- Level: Upper
- Area: 221 Square Feet
- Dimensions: 17x13
Bedroom 2
- Features: Carpet
- Level: Upper
- Area: 132 Square Feet
- Dimensions: 12x11
Bedroom 3
- Features: Carpet
- Level: Upper
- Area: 208 Square Feet
- Dimensions: 16x13
Bedroom 4
- Features: Carpet
- Level: Upper
- Area: 144 Square Feet
- Dimensions: 12x12
Breakfast room
- Features: Hardwood
- Level: Main
- Area: 100 Square Feet
- Dimensions: 10x10
Dining room
- Features: Carpet
- Level: Main
- Area: 132 Square Feet
- Dimensions: 12x11
Family room
- Features: Hardwood
- Level: Main
- Area: 200 Square Feet
- Dimensions: 20x10
Great room
- Features: Laminate Hardwood
- Level: Basement
- Area: 480 Square Feet
- Dimensions: 32x15
Kitchen
- Features: Hardwood
- Level: Main
- Area: 121 Square Feet
- Dimensions: 11x11
Living room
- Features: Carpet
- Level: Main
- Area: 270 Square Feet
- Dimensions: 18x15
Heating
- Forced Air, Heat Pump
Cooling
- Has cooling: Yes
Appliances
- Included: Dishwasher, Dryer, Disposal, MicroHood, Microwave, Gas Oven, Refrigerator, Bar Fridge, Washer, Water Softener Owned
Features
- Attic Access, Hardwood Floors, Eat-in Kitchen, Walk-In Closet(s)
- Flooring: Hardwood
- Windows: Screens, Windows Vinyl, Wood Work Painted
- Has basement: Yes
- Attic: Access Only
- Number of fireplaces: 1
- Fireplace features: Gas Log, Living Room
Interior area
- Total structure area: 2,877
- Total interior livable area: 2,877 sqft
- Finished area below ground: 672
Property
Parking
- Total spaces: 2
- Parking features: Attached, Concrete, Garage Door Opener
- Attached garage spaces: 2
- Details: Garage Parking Other(Keyless Entry)
Features
- Levels: One and One Half
- Stories: 1
- Patio & porch: Covered, Deck
- Exterior features: Sprinkler System
- Pool features: Diving Board, Fenced, In Ground
- Fencing: Fenced,Fence Full Rear,Wrought Iron
Lot
- Size: 0.32 Acres
- Features: Cul-De-Sac, Curbs, Sidewalks, Street Lights
Details
- Parcel number: 039529410001915024
- Special conditions: Sales Disclosure Supplements
- Horse amenities: None
Construction
Type & style
- Home type: SingleFamily
- Architectural style: Traditional
- Property subtype: Residential, Single Family Residence
Materials
- Vinyl With Brick
- Foundation: Block
Condition
- New construction: No
- Year built: 2003
Utilities & green energy
- Electric: 200+ Amp Service
- Water: Municipal/City
Community & HOA
Community
- Subdivision: Tipton Lakes - Greystone
HOA
- Has HOA: Yes
- HOA fee: $312 quarterly
- HOA phone: 812-342-8522
Location
- Region: Columbus
Financial & listing details
- Price per square foot: $155/sqft
- Tax assessed value: $349,400
- Annual tax amount: $3,616
- Date on market: 8/28/2024
- Cumulative days on market: 4 days
Price history
| Date | Event | Price |
|---|---|---|
| 10/18/2024 | Sold | $445,000$155/sqft |
Source:  MIBOR as distributed by MLS GRID #21998156 Report a problem MIBOR as distributed by MLS GRID #21998156 Report a problem | ||
| 8/31/2024 | Pending sale | $445,000$155/sqft |
Source: MIBOR as distributed by MLS GRID #21998156 Report a problem | ||
| 8/28/2024 | Listed for sale | $445,000+937.3%$155/sqft |
Source: MIBOR as distributed by MLS GRID #21998156 Report a problem | ||
| 5/23/2003 | Sold | $42,900$15/sqft |
Source: MIBOR as distributed by MLS GRID #2239085 Report a problem | ||
Public tax history
| Year | Property taxes | Tax assessment |
|---|---|---|
| 2025 | $3,321 -8.2% | $349,400 +18.9% |
| 2024 | $3,616 -0.1% | $293,900 +0.5% |
| 2023 | $3,620 +3.2% | $292,300 +0.8% |
| 2022 | $3,509 -1.1% | $290,100 +4.8% |
| 2021 | $3,547 +16.6% | $276,700 -0.9% |
| 2020 | $3,041 -14.8% | $279,100 +10.4% |
| 2019 | $3,569 +14.6% | $252,800 -0.8% |
| 2018 | $3,115 -1.1% | $254,900 +0.4% |
| 2017 | $3,149 -0.5% | $253,800 -0.9% |
| 2016 | $3,166 -0.6% | $256,000 +2.6% |
| 2014 | $3,184 | $249,500 -1.2% |
| 2013 | $3,184 +52.6% | $252,600 +33.6% |
| 2012 | $2,086 -10.2% | $189,100 -10.6% |
| 2011 | $2,324 +0.1% | $211,600 +1.1% |
| 2010 | $2,322 +10.9% | $209,300 +0.8% |
| 2009 | $2,093 -53.8% | $207,700 -5.1% |
| 2007 | $4,530 | $218,900 +1.6% |
| 2006 | -- | $215,400 +24.9% |
| 2005 | -- | $172,400 |
Find assessor info on the county website
Neighborhood: 47201
Nearby homes
- $509,0004 bd4 ba3.9k sqft644 Greystone Ct, Columbus, IN 47201Off Market
- $561,5004 bd4 ba3.2k sqft684 Greystone Ct, Columbus, IN 47201Off Market
- $418,5004 bd3 ba1.9k sqft6040 Boulder Ct, Columbus, IN 47201Off Market
- $472,5005 bd3 ba3.7k sqft640 Greystone Ct, Columbus, IN 47201Off Market
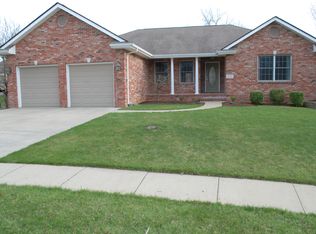
- $426,8004 bd3 ba2.2k sqft6048 Boulder Ct, Columbus, IN 47201Off Market
- $---- bd-- ba-- sqftGreystone Ct, Columbus, IN 47201Off Market
- $441,0004 bd3 ba2.1k sqft655 Greystone Ct, Columbus, IN 47201Off Market
- $517,9004 bd3 ba4.2k sqft655 W Greystone Ct, Columbus, IN 47201Off Market
Nearby schools
GreatSchools rating
- 9/10Southside Elementary SchoolGrades: PK-6Distance: 3 mi
- 6/10Central Middle SchoolGrades: 7-8Distance: 4.2 mi
- 7/10Columbus North High SchoolGrades: 9-12Distance: 4.9 mi
Schools provided by the listing agent
- Elementary: Southside Elementary School
- Middle: Central Middle School
- High: Columbus North High School
Source: MIBOR as distributed by MLS GRID. This data may not be complete. We recommend contacting the local school district to confirm school assignments for this home.
Sell for more on Zillow
Get a Zillow Showcase℠ listing at no additional cost and you could sell for .
$449,200
2% more
+$8,984
With Zillow Showcase(estimated)
$458,184
Sell for more on Zillow
Get a Zillow Showcase℠ listing at no additional cost and you could sell for .
$449,200
2% more
+$8,984
With Zillow Showcase(estimated)
$458,184
- Indiana
- Bartholomew County
- Columbus
- 47201
- 658 Greystone Ct
