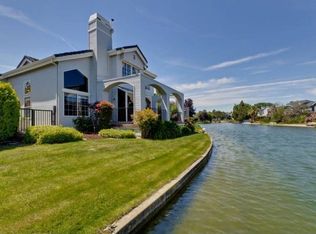
Open Sat. and Sun. from 1p - 4p. Gated community, you will need a gate code to enter. Amazing opportunity to own a Waterfront property, in a gated community, on Shorebird Island. Over 2300 Sq. Ft. on two levels featuring 3-BR's, 2.5-BA's. The main level features a Living Room & Family Room that open to a big deck with views of and direct access to the water, large Dining Room, spacious Eat-In Kitchen with separate Pantry & Laundry Rooms, a half-bath, and a primary suite with French doors leading you to a side yard and direct access to the water, an enormous bathroom with double vanity, soaking tub, separate shower stall and walk-in closet, completing this level is a 2-Car side-by-side garage with interior access. The upper level has two bedrooms and a Jack and Jill bathroom with a double vanity and a separate toilet/shower room. Easy to show!
Sold for $2,520,000
$2,520,000
658 Island Pl, Redwood City, CA 94065
3beds
2,310sqft
Single Family Residence
Built in 1987
7,037 Square Feet Lot
$3,102,900 Zestimate®
$1,091/sqft
$7,700 Estimated rent
Home value
$3,102,900
$2.79M - $3.41M
$7,700/mo
Zestimate® history
Owner options
List your home for rent
$7,700/mo
Rent Zestimate®
Find your next renter with Zillow Rental Manager. Plus, with online applications, you can quickly screen prospective tenants – for free.
$7,700/mo
Rent Zestimate®
Refinance and save
$16,186/mo
Est. payment
Refinancing to a lower rate could help reduce your monthly payments and save thousands over the life of the loan.
$16,186/mo
Est. payment
Explore your selling options
Work with a Zillow partner agent
Leverage their expertise and Zillow's premium Showcase listings to get your home seen by more buyers.
Get startedList with your own agent
Get your home in front of millions of buyers by listing it on Zillow.
Learn how to do itSell it yourself
Take full control of how buyers see your home on Zillow by listing For Sale by Owner (FSBO).
List your homeWhat's special
Side yardWaterfront propertyPrimary suiteEnormous bathroomJack and jill bathroomWalk-in closetLarge dining room
Zillow last checked:
Listing updated:
Listed by:
Gary J. Snow DRE #01452902 415-601-5223,
Compass,
Susan Woods DRE #01991482 650-576-7914,
Compass
Bought with:
Kathy Yue, DRE #02155452
Green Valley Realty USA
Source: SFAR,MLS#: 423755849 Originating MLS: San Francisco Association of REALTORS
Originating MLS: San Francisco Association of REALTORSFacts & features
Interior
Bedrooms & bathrooms
- Bedrooms: 3
- Bathrooms: 3
- Full bathrooms: 2
- 1/2 bathrooms: 1
Primary bedroom
- Features: Closet, Ground Floor, Outside Access
- Area: 0
- Dimensions: 0 x 0
Bedroom 1
- Area: 0
- Dimensions: 0 x 0
Bedroom 2
- Area: 0
- Dimensions: 0 x 0
Bedroom 3
- Area: 0
- Dimensions: 0 x 0
Bedroom 4
- Area: 0
- Dimensions: 0 x 0
Primary bathroom
- Features: Double Vanity, Multiple Shower Heads, Shower Stall(s), Soaking Tub, Tile, Walk-In Closet, Window
Bathroom
- Features: Double Vanity, Jack & Jill, Split Bath, Tile, Tub w/Shower Over, Window
Dining room
- Features: Formal Room
- Level: Main
- Area: 0
- Dimensions: 0 x 0
Family room
- Features: Deck Attached, Sunken, View
- Level: Main
- Area: 0
- Dimensions: 0 x 0
Kitchen
- Features: Breakfast Area, Butlers Pantry, Stone Counters
- Level: Main
- Area: 0
- Dimensions: 0 x 0
Living room
- Features: Deck Attached, Sunken, View
- Level: Main
- Area: 0
- Dimensions: 0 x 0
Heating
- Central
Cooling
- Central Air
Appliances
- Included: Dishwasher, Double Oven, Free-Standing Refrigerator, Gas Cooktop, Microwave, Washer
- Laundry: Inside Room
Features
- Wet Bar
- Flooring: Carpet, Tile
- Number of fireplaces: 1
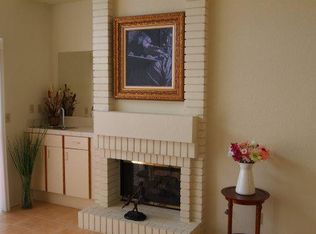
- Fireplace features: Brick, Double Sided, Family Room, Gas Starter, Living Room
Interior area
- Total structure area: 2,310
- Total interior livable area: 2,310 sqft
Property
Parking
- Total spaces: 2
- Parking features: Driveway, Attached, Garage Door Opener, Garage Faces Front, Inside Entrance, Side By Side, On Site (Single Family Only)
- Has attached garage: Yes
- Has uncovered spaces: Yes
Features
- Patio & porch: Uncovered Deck
- Has view: Yes
- View description: Water
- Has water view: Yes
- Water view: Water
- Waterfront features: Navigable Water, Waterfront
Lot
- Size: 7,037 Square Feet
- Features: Cul-De-Sac, Curb(s)/Gutter(s), Landscaped, Landscape Front, Landscape Misc, Low Maintenance
Details
- Parcel number: 095250150
- Special conditions: Standard
Construction
Type & style
- Home type: SingleFamily
- Property subtype: Single Family Residence
Condition
- Year built: 1987
Utilities & green energy
- Sewer: Public Sewer
- Water: Public
Community & HOA
Community
- Features: Gated
HOA
- Has HOA: Yes
- Amenities included: Greenbelt, Trail(s)
- HOA fee: $300 monthly
- HOA name: Shorebird Island Owners' Association
- HOA phone: 925-937-1011
Location
- Region: Redwood City
- Elevation: 0
Financial & listing details
- Price per square foot: $1,091/sqft
- Tax assessed value: $2,588,400
- Annual tax amount: $30,347
- Price range: $2.5M - $2.5M
- Date on market: 7/27/2023
- Cumulative days on market: 10 days
- Total actual rent: 0
- Road surface type: Paved Sidewalk, Sidewalk/Curb/Gutter, Asphalt
Price history
| Date | Event | Price |
|---|---|---|
| 8/31/2023 | Sold | $2,520,000-4.9%$1,091/sqft |
Source:  SFAR #423755849 Report a problem SFAR #423755849 Report a problem | ||
| 8/23/2023 | Pending sale | $2,650,000$1,147/sqft |
Source: SFAR #423755849 Report a problem | ||
| 7/27/2023 | Listed for sale | $2,650,000+330.9%$1,147/sqft |
Source: SFAR #423755849 Report a problem | ||
| 4/22/1997 | Sold | $615,000+29.5%$266/sqft |
Source: Public Record Report a problem | ||
| 2/16/1995 | Sold | $475,000$206/sqft |
Source: Public Record Report a problem | ||
Public tax history
| Year | Property taxes | Tax assessment |
|---|---|---|
| 2025 | $30,347 +3.6% | $2,588,400 +2.7% |
| 2024 | $29,292 +150.7% | $2,520,000 +161.8% |
| 2023 | $11,683 +3.4% | $962,738 +2% |
| 2022 | $11,296 +11.4% | $943,862 +2% |
| 2021 | $10,140 +1.1% | $925,356 +1% |
| 2020 | $10,030 +1.1% | $915,868 +2% |
| 2019 | $9,923 +2% | $897,910 +2% |
| 2018 | $9,732 +1.2% | $880,304 +2% |
| 2017 | $9,616 +2.5% | $863,044 +2% |
| 2016 | $9,386 +4.4% | $846,122 +1.5% |
| 2015 | $8,990 | $833,414 +2% |
| 2014 | $8,990 | $817,090 +0.5% |
| 2013 | -- | $813,398 +2% |
| 2012 | -- | $797,450 |
| 2011 | -- | $797,450 +2.8% |
| 2010 | -- | $775,972 -0.2% |
| 2009 | -- | $777,816 +2% |
| 2008 | -- | $762,566 +2% |
| 2007 | -- | $747,614 +2% |
| 2006 | -- | $732,956 |
| 2005 | -- | $732,956 +4% |
| 2004 | -- | $704,498 +1.9% |
| 2003 | -- | $691,588 +2% |
| 2002 | -- | $678,028 +2% |
| 2001 | -- | $664,734 +2% |
| 2000 | -- | $651,700 |
Find assessor info on the county website
Neighborhood: Redwood Shores
Nearby homes
- $2,525,6003 bd2 ba2.3k sqft654 Island Pl, Redwood City, CA 94065Off Market
- $2,894,8004 bd2 ba2.2k sqft662 Island Pl, Redwood City, CA 94065Off Market
- $2,958,2003 bd2 ba2.2k sqft650 Island Pl, Redwood City, CA 94065Off Market
- $2,385,9003 bd2 ba2.3k sqft655 Island Pl, Redwood City, CA 94065Off Market
- $2,693,4004 bd2 ba2.2k sqft659 Island Pl, Redwood City, CA 94065Off Market
- $2,954,5004 bd2 ba2.2k sqft668 Island Pl, Redwood City, CA 94065Off Market
- $2,532,9003 bd2 ba1.8k sqft651 Island Pl, Redwood City, CA 94065Off Market
- $2,596,6003 bd3 ba1.8k sqft732 Newport Cir, Redwood City, CA 94065Off Market
Nearby schools
GreatSchools rating
- 9/10Redwood Shores Elementary SchoolGrades: K-5Distance: 0.7 mi
- 10/10Ralston Intermediate SchoolGrades: 6-8Distance: 3.6 mi
- 10/10Carlmont High SchoolGrades: 9-12Distance: 2.8 mi
Schools provided by the listing agent
- District: Belmont-Redwood Shores
Source: SFAR. This data may not be complete. We recommend contacting the local school district to confirm school assignments for this home.
Get a cash offer in 3 minutes
Find out how much your home could sell for in as little as 3 minutes with a no-obligation cash offer.
Estimated market value
$3,102,900
Get a cash offer in 3 minutes
Find out how much your home could sell for in as little as 3 minutes with a no-obligation cash offer.
Estimated market value
$3,102,900
Nearby cities
Nearby neighborhoods
Nearby zip codes
Other Redwood City Topics
