Skip main navigation
Sold for $500,000
  • $500,000

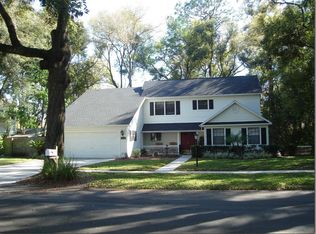
    658 Lake Dr, Altamonte Springs, FL 32701

    4beds
    3,215sqft
    Single Family Residence
    Built in 1988
    10,400 Square Feet Lot
    $482,600 Zestimate®
    $156/sqft
    $3,427 Estimated rent

    Home value

    $482,600

    $434,000 - $536,000

    $3,427/mo

    Zestimate® history
    Loading
    Loading...

    Owner options

    List your home for rent

    $3,427/mo

    Rent Zestimate®

    Find your next renter with Zillow Rental Manager. Plus, with online applications, you can quickly screen prospective tenants – for free.

    Learn more

    $3,427/mo

    Rent Zestimate®

    Refinance and save

    $3,302/mo

    Est. payment

    Refinancing to a lower rate could help reduce your monthly payments and save thousands over the life of the loan.

    See today's rates

    $3,302/mo

    Est. payment

    Explore your selling options

    Work with a Zillow partner agent

    Leverage their expertise and Zillow's premium Showcase listings to get your home seen by more buyers.

    Get started

    List with your own agent

    Get your home in front of millions of buyers by listing it on Zillow.

    Learn how to do it

    Sell it yourself

    Take full control of how buyers see your home on Zillow by listing For Sale by Owner (FSBO).

    List your home

    What's special

    Imported marble fireplace mantleLuxurious primary suitesExpansive windowsGarden window boxMassive great roomPeaceful wooded lotJetted tub
    MOTIVATED SELLER! Live grand in this Freshly Painted Custom Built 4 Bedroom, 3 Bath Home in Altamonte Springs. This meticulously crafted Home boasts over 3,200 sq ft & offers the perfect blend of Elegance, Comfort & Functionality. Enter through a Custom Mahogany Front Door w/ Stained Glass & Marble Foyer. The Formal Living Room showcases an Imported Marble Fireplace Mantle, creating a Warm Ambiance. You’ll be drawn to the Massive Great Room w/ Cathedral Ceilings, Crown Molding, Expansive Windows & 2 Large Skylights that bathe the space in Natural Light. Kitchen features Slate Floors, ample Cabinet Space, a dedicated Wine Rack & charming Garden Window Box. Unwind in one of the 2 luxurious Primary Suites. The Upstairs Loft Primary has over 800 sq ft, featuring Wood Floors, Skylight, 2 Walk-in Closets, Jetted Tub, Large Double Sink Vanity, Walk-in Shower & even a Bidet for Ultimate Pampering. The Downstairs Primary Suite also doubles as an Office with French Doors, Large Garden Tub, Walk-in Shower, Double Sink Vanity & Spacious Walk-in Closet. Entertain in style in the Formal Dining Room, perfect for hosting Elegant Gatherings. Additional Bedrooms offer a Serene Retreat for guests, thoughtfully placed in a Split Floor Plan for Maximum Privacy. Guest Bath features New Vanity & Brass Tub. Enjoy the convenience of a New Rheem HVAC, Dedicated Laundry Room, 2 Car Garage & a Peaceful Wooded Lot nestled on a quiet Dead End Street. Embrace the Vibrant Lifestyle of Altamonte Springs. Just minutes away, find yourself immersed in the Concerts & Events at Cranes Roost Park in Uptown Altamonte. For those seeking the Excitement of the City, a quick 15 min drive leads you to the Heart of Downtown Orlando. For Culinary & Art fans the quaint Winter Park Village is a short 10 min trip. For Nature Enthusiasts, a 20 min journey takes you to the breathtaking Wekiwa Springs State Park, ideal for Kayaking & Snorkeling Adventures. Don't miss this Rare Opportunity to enjoy a true Florida Lifestyle.

    Zillow last checked:

    Listing updated:

    Listing Provided by:

    Brianna Lalumiere 727-641-3957,

    EXP REALTY LLC 888-883-8509

    Bought with:

    Eric Soto, 3199155

    TC ORLANDO HOMES LLC

    Source: Stellar MLS,MLS#: U8243693MLS LogoOriginating MLS: Sarasota - Manatee

    Facts & features

    Interior

    Bedrooms & bathrooms
    • Bedrooms: 4
    • Bathrooms: 3
    • Full bathrooms: 2
    • 1/2 bathrooms: 1
    Primary bedroom
    • Features: Ceiling Fan(s), Exhaust Fan, Window/Skylight in Bath, Walk-In Closet(s)
    • Level: Second
    • Dimensions: 14x15
    Primary bedroom
    • Features: Ceiling Fan(s), En Suite Bathroom, Walk-In Closet(s)
    • Level: First
    • Dimensions: 14x13
    Bedroom 3
    • Features: Ceiling Fan(s), Walk-In Closet(s)
    • Level: First
    • Dimensions: 11x12
    Bedroom 4
    • Features: Ceiling Fan(s), Built-in Closet
    • Level: First
    Dining room
    • Features: Other, No Closet
    • Level: First
    • Dimensions: 11x12
    Great room
    • Features: Ceiling Fan(s), No Closet
    • Level: First
    • Dimensions: 28x22
    Kitchen
    • Features: Pantry
    • Level: First
    • Dimensions: 13x20
    Living room
    • Features: Built-In Shelving, Ceiling Fan(s), No Closet
    • Level: First
    • Dimensions: 15x21
    Heating
    • Central, Electric
    Cooling
    • Central Air, Zoned
    Appliances
    • Included: Oven, Cooktop, Dishwasher, Disposal, Dryer, Electric Water Heater, Microwave, Refrigerator, Washer
    • Laundry: Electric Dryer Hookup, In Garage, Laundry Room, Washer Hookup
    Features
    • Cathedral Ceiling(s), Ceiling Fan(s), Eating Space In Kitchen, High Ceilings, Primary Bedroom Main Floor, PrimaryBedroom Upstairs, Split Bedroom, Thermostat, Walk-In Closet(s)
    • Flooring: Carpet, Marble, Slate, Tile, Hardwood
    • Windows: Shutters, Skylight(s)
    • Has fireplace: Yes
    • Fireplace features: Living Room, Wood Burning
    Interior area
    • Total structure area: 3,893
    • Total interior livable area: 3,215 sqft

    Property

    Parking
    • Total spaces: 2
    • Parking features: Driveway, Garage Door Opener
    • Attached garage spaces: 2
    • Has uncovered spaces: Yes
    • Details: Garage Dimensions: 27x22
    Features
    • Levels: Two
    • Stories: 2
    • Exterior features: Private Mailbox, Rain Gutters, Sidewalk
    Lot
    • Size: 10,400 sqft
    • Dimensions: 80 x 130
    • Features: Sidewalk, Street Dead-End
    • Residential vegetation: Mature Landscaping
    Details
    • Parcel number: 1321295060B000140
    • Zoning: R-1AA
    • Special conditions: None

    Construction

    Type & style
    • Home type: SingleFamily
    • Property subtype: Single Family Residence
    Materials
    • Wood Frame
    • Foundation: Slab
    • Roof: Shingle
    Condition
    • New construction: No
    • Year built: 1988

    Utilities & green energy

    • Sewer: Public Sewer
    • Water: Public
    • Utilities for property: BB/HS Internet Available, Cable Connected, Electricity Connected, Public, Sewer Connected, Underground Utilities

    Community & neighborhood

    Security
    • Security features: Smoke Detector(s)
    Location
    • Region: Altamonte Springs
    • Subdivision: BETTS ADD TO ALTAMONTE ROBERT L

    HOA & financial

    HOA
    • Has HOA: No
    Other fees
    • Pet fee: $0 monthly
    Other financial information
    • Total actual rent: 0

    Other

    Other facts
    • Listing terms: Cash,Conventional,VA Loan
    • Ownership: Fee Simple
    • Road surface type: Paved

    Price history

    DateEventPrice
    1/21/2025Sold$500,000$156/sqft
    Source: Stellar MLS #U8243693 Report a problem
    12/26/2024Pending sale$500,000$156/sqft
    Source: Stellar MLS #U8243693 Report a problem
    12/23/2024Price change$500,000-3.8%$156/sqft
    Source: Stellar MLS #U8243693 Report a problem
    12/15/2024Price change$520,000-0.9%$162/sqft
    Source: Stellar MLS #U8243693 Report a problem
    12/13/2024Price change$524,8000%$163/sqft
    Source: Stellar MLS #U8243693 Report a problem
    12/6/2024Price change$524,9000%$163/sqft
    Source: Stellar MLS #U8243693 Report a problem
    10/25/2024Price change$525,000-4.5%$163/sqft
    Source: Stellar MLS #U8243693 Report a problem
    10/2/2024Price change$550,000-4.3%$171/sqft
    Source: Stellar MLS #U8243693 Report a problem
    9/6/2024Price change$575,000-8.7%$179/sqft
    Source: Stellar MLS #U8243693 Report a problem
    8/6/2024Price change$630,000-1.4%$196/sqft
    Source: Stellar MLS #U8243693 Report a problem
    7/10/2024Price change$639,000-3%$199/sqft
    Source: Stellar MLS #U8243693 Report a problem
    6/13/2024Price change$659,000-1.5%$205/sqft
    Source: Stellar MLS #U8243693 Report a problem
    5/25/2024Listed for sale$669,000$208/sqft
    Source: Stellar MLS #U8243693 Report a problem

    Public tax history

    YearProperty taxesTax assessment
    2025-- $516,949 +138.8%
    2024$2,534 +8%$216,450 +3%
    2023$2,346 +3.6%$210,146 +3%
    2022$2,263 +1.4%$204,025 +3%
    2021$2,232 +1.2%$198,083 +1.4%
    2020$2,206 +1.8%$195,348 +2.3%
    2019$2,167 $190,956 +1.9%
    2018$2,167 +1.4%$187,395 +2.1%
    2017$2,137 +1.1%$183,541 +1.4%
    2016$2,113 -1.5%$181,024 +1.4%
    2015$2,145 $178,516 +0.8%
    2014$2,145 -0.6%$177,099 +1.5%
    2013$2,159 +7.6%$174,482 +1.7%
    2012$2,007 -13.8%$171,565 +3%
    2011$2,328 +1.1%$166,568 +1.5%
    2010$2,304 +5.4%$164,106 +2.7%
    2009$2,186 +3.3%$159,792 +0.1%
    2008$2,116 -4.8%$159,632 +3%
    2007$2,222 -5.5%$154,983 +2.5%
    2006$2,353 +0.8%$151,203 +3%
    2005$2,334 +0.9%$146,799 +3%
    2004$2,313 +2.3%$142,523 +1.9%
    2003$2,261 +3.3%$139,866 +2.4%
    2002$2,189 $136,588

    Find assessor info on the county website

    Neighborhood: 32701

    Nearby schools

    GreatSchools rating
    Schools provided by the listing agent
    • Elementary: Lake Orienta Elementary
    • Middle: Milwee Middle
    • High: Lyman High

    Source: Stellar MLS. This data may not be complete. We recommend contacting the local school district to confirm school assignments for this home.

    Get a cash offer in 3 minutes
    Find out how much your home could sell for in as little as 3 minutes with a no-obligation cash offer.
    Estimated market value
    $482,600
    Get a cash offer in 3 minutes
    Find out how much your home could sell for in as little as 3 minutes with a no-obligation cash offer.
    Estimated market value
    $482,600