A contemporary & elegant residence in the esteemed neighborhood of Old Palo Alto. This custom-built home seamlessly combines luxury with functionality and in its pristine condition. It includes 5 beds, 4 baths, & 2 half baths. The home is highlighted by a stunning grand curved staircase with glass rails, unique modern chandeliers, Brazilian cherry hardwood floors and Italian interior doors. Beautiful fireplaces in living & family rooms. The gourmet kitchen features top-of-the-line appliances - Subzero fridge, Miele ovens, Gaggenau cooktop with an oversized island and custom Euro cabinets. An elevator access to all three levels. A luxury primary suite and 2 bedrooms connected via a Jack and Jill bath on the 2nd floor. Basement has a large multifunction recreation room, 2 bedroom suites , large multi-person office with adjoining home-gym and laundry room. The professionally designed, low-maintenance backyard includes outdoor kitchen and Endless Pool, perfect for entertaining. Convenient located close to Google, Meta, Cal train. Walking distance to top Palo Alto schools. This quality custom home was designed and constructed by an award winning team- Architecture: Kohler Architects, Design: Vivian Soliemani, Construction: Center-Line Construction. Landscape Design: Greenblott Design.
Sold for $7,600,000
$7,600,000
658 Lowell Ave, Palo Alto, CA 94301
5beds
4,396sqft
Single Family Residence, Residential
Built in 2008
7,500 Square Feet Lot
$7,299,200 Zestimate®
$1,729/sqft
$14,792 Estimated rent
Home value
$7,299,200
$6.64M - $8.03M
$14,792/mo
Zestimate® history
Owner options
List your home for rent
$14,792/mo
Rent Zestimate®
Find your next renter with Zillow Rental Manager. Plus, with online applications, you can quickly screen prospective tenants – for free.
$14,792/mo
Rent Zestimate®
Refinance and save
$48,875/mo
Est. payment
Refinancing to a lower rate could help reduce your monthly payments and save thousands over the life of the loan.
$48,875/mo
Est. payment
Explore your selling options
Work with a Zillow partner agent
Leverage their expertise and Zillow's premium Showcase listings to get your home seen by more buyers.
Get startedList with your own agent
Get your home in front of millions of buyers by listing it on Zillow.
Learn how to do itSell it yourself
Take full control of how buyers see your home on Zillow by listing For Sale by Owner (FSBO).
List your homeWhat's special
Endless poolGourmet kitchenOversized islandStunning grand curved staircaseLuxury primary suiteBrazilian cherry hardwood floorsCustom euro cabinets
Zillow last checked:
Listing updated:
Listed by:
Delia Fei 01217572 650-269-3422,
Compass 650-323-1111
Bought with:
Jenny Teng, 01023687
Compass
Source: MLSListings Inc,MLS#: ML81995290
Facts & features
Interior
Bedrooms & bathrooms
- Bedrooms: 5
- Bathrooms: 4
- Full bathrooms: 4
Rooms
- Room types: Bonus Room, Laundry, Office, Utility Room
Bedroom
- Features: WalkinCloset
Bathroom
- Features: Bidet, PrimaryStallShowers, PrimaryTubwJets, ShoweroverTub1, StallShower2plus, HalfonGroundFloor
Dining room
- Features: BreakfastNook, FormalDiningRoom
Family room
- Features: KitchenFamilyRoomCombo
Kitchen
- Features: _220VoltOutlet, ExhaustFan, Pantry
Heating
- Central Forced Air, 2 plus Zones
Cooling
- Central Air, Zoned
Appliances
- Included: Electric Cooktop, Gas Cooktop, Dishwasher, Exhaust Fan, Microwave, Built In Oven, Self Cleaning Oven, Refrigerator, Washer/Dryer, Warming Drawer
Features
- High Ceilings, Vaulted Ceiling(s), Video Audio System, Walk-In Closet(s), Security Gate
- Flooring: Carpet, Hardwood, Laminate, Stone, Tile
- Number of fireplaces: 2
- Fireplace features: Family Room, Gas Log, Living Room
Interior area
- Total structure area: 4,396
- Total interior livable area: 4,396 sqft
Property
Parking
- Total spaces: 2
- Parking features: Attached
- Attached garage spaces: 2
Accessibility
- Accessibility features: Elevator/Lift, Customized Wheelchair Accessible
Features
- Stories: 2
- Patio & porch: Balcony/Patio, Deck
- Exterior features: Back Yard, Storage Shed Structure
- Pool features: Pool Cover, Heated, Sport
- Fencing: Gate
Lot
- Size: 7,500 Square Feet
Details
- Parcel number: 12402044
- Zoning: R1
- Special conditions: Standard
Construction
Type & style
- Home type: SingleFamily
- Property subtype: Single Family Residence, Residential
Materials
- Foundation: Other
- Roof: Tile, Bitumen
Condition
- New construction: No
- Year built: 2008
Utilities & green energy
- Gas: PublicUtilities
- Sewer: Public Sewer
- Water: Public
- Utilities for property: Public Utilities, Water Public
Community & HOA
Location
- Region: Palo Alto
Financial & listing details
- Price per square foot: $1,729/sqft
- Tax assessed value: $4,509,399
- Annual tax amount: $55,129
- Date on market: 2/25/2025
- Listing agreement: ExclusiveRightToSell
Price history
| Date | Event | Price |
|---|---|---|
| 3/21/2025 | Sold | $7,600,000+1.4%$1,729/sqft |
Source:  MLSListings Inc #ML81995290 Report a problem MLSListings Inc #ML81995290 Report a problem | ||
| 3/20/2025 | Pending sale | $7,495,000+420.5%$1,705/sqft |
Source: MLSListings Inc #ML81995290 Report a problem | ||
| 6/28/2002 | Sold | $1,440,000+142.4%$328/sqft |
Source: Public Record Report a problem | ||
| 4/30/1996 | Sold | $594,000$135/sqft |
Source: Public Record Report a problem | ||
Public tax history
| Year | Property taxes | Tax assessment |
|---|---|---|
| 2025 | $55,129 +4.3% | $4,509,399 +2% |
| 2024 | $52,853 +1.5% | $4,420,981 +2% |
| 2023 | $52,077 +1.2% | $4,334,296 +2% |
| 2022 | $51,481 +2% | $4,249,311 +2% |
| 2021 | $50,467 +2.1% | $4,165,992 +1% |
| 2020 | $49,411 | $4,123,276 +2% |
| 2019 | $49,411 +4% | $4,042,429 +2% |
| 2018 | $47,510 | $3,963,166 +2% |
| 2017 | $47,510 +1.8% | $3,885,458 +2% |
| 2016 | $46,677 +3.7% | $3,809,274 +1.5% |
| 2015 | $45,021 +1.9% | $3,752,056 +2% |
| 2014 | $44,189 | $3,678,559 +0.5% |
| 2013 | -- | $3,661,935 +2% |
| 2012 | -- | $3,590,133 +2% |
| 2011 | -- | $3,519,739 +62.5% |
| 2010 | -- | $2,166,508 -0.2% |
| 2009 | -- | $2,171,655 +2% |
| 2008 | -- | $2,129,074 +23.9% |
| 2007 | -- | $1,718,700 +2% |
| 2006 | -- | $1,685,000 +10.4% |
| 2005 | -- | $1,526,146 +10.2% |
| 2004 | -- | $1,385,400 +6% |
| 2003 | -- | $1,307,100 +95.7% |
| 2002 | -- | $667,972 +2% |
| 2001 | -- | $654,876 |
Find assessor info on the county website
Neighborhood: Old Palo Alto
Nearby homes
- $12,920,5005 bd7 ba4.8k sqft650 Lowell Ave, Palo Alto, CA 94301Off Market
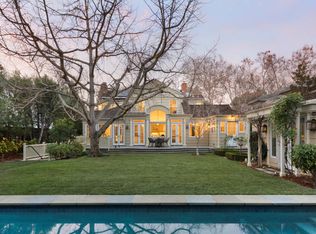
- $5,731,9004 bd3 ba2.4k sqft680 Lowell Ave, Palo Alto, CA 94301Off Market
- $4,688,3003 bd2 ba2.1k sqft1720 Middlefield Rd, Palo Alto, CA 94301Off Market
- $5,880,0005 bd4 ba3.1k sqft1732 Middlefield Rd, Palo Alto, CA 94301Sold
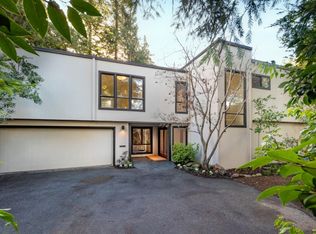
- $5,304,0005 bd3 ba2.3k sqft1730 Middlefield Rd, Palo Alto, CA 94301Off Market
- $12,780,6006 bd5 ba7.1k sqft634 Lowell Ave, Palo Alto, CA 94301Off Market
- $6,936,1003 bd2 ba2.4k sqft663 Lowell Ave, Palo Alto, CA 94301Off Market
- $5,158,3004 bd3 ba2.2k sqft685 Lowell Ave, Palo Alto, CA 94301Off Market
Nearby schools
GreatSchools rating
- 9/10Walter Hays Elementary SchoolGrades: K-5Distance: 0.1 mi
- 9/10Frank S. Greene Jr. MiddleGrades: 6-8Distance: 0.4 mi
- 10/10Palo Alto High SchoolGrades: 9-12Distance: 0.9 mi
Schools provided by the listing agent
- Elementary: WalterHaysElementary
- Middle: DavidStarrJordanMiddle_1
- High: PaloAltoHigh
- District: PaloAltoUnified
Source: MLSListings Inc. This data may not be complete. We recommend contacting the local school district to confirm school assignments for this home.
Get a cash offer in 3 minutes
Find out how much your home could sell for in as little as 3 minutes with a no-obligation cash offer.
Estimated market value
$7,299,200
Get a cash offer in 3 minutes
Find out how much your home could sell for in as little as 3 minutes with a no-obligation cash offer.
Estimated market value
$7,299,200
- California
- Santa Clara County
- Palo Alto
- 94301
- Old Palo Alto
- 658 Lowell Ave
Nearby cities
Nearby neighborhoods
Nearby zip codes
Other Palo Alto Topics
