Ranch Home With 1920+/- Sq Ft (main level) With 3 Bedrooms, Two Full Baths & One 1/2 Bath. Exterior Offers Partial Brick Front, Vinyl Siding, Architectural Roof Shingles, Covered Front Porch, Patio & 2 Car Oversize Garage. Interior Offers 9 Ft Ceilings, Crown Molding, 5 1/4 inch Baseboards, 2 Panel Doors, Luxury Vinyl Plank Flooring, Custom 42 Inch Kitchen Cabinets With Soft Close Doors & Drawers, Can Lights, Center Island, Stainless Appliances, Granite Counter Tops & Walk-In Pantry. Primary Bedroom With Tray Ceiling, Ceiling Fan With Light Kit, Can Lights, Walk-In Closet & Primary Bath With Double Vanities & Walk-In Shower. Main Floor Laundry Room With Cabinets. Walk-Out Lower Level with 9 Ft Pour, Rough In Bath & Framed Rear Wall With Windows. Builder Offers 1 Year Builders Warranty & 2/10 Warranty.
Active
Listed by: Realty Executives Premiere • Jerry B Roark • Contact: 314-706-4956
$449,900
658 Mahogany Dr, Foristell, MO 63348
3beds
1,920sqft
Single Family Residence
Built in 2026
0.37 Acres Lot
$-- Zestimate®
$234/sqft
$71/mo HOA
What's special
Covered front porchPartial brick frontGranite counter topsWalk-out lower levelCan lightsCrown moldingWalk-in pantry
- 49 days |
- 255 |
- 5 |
Zillow last checked:
Listing updated:
Listed by:
Jerry B Roark 314-706-4956,
Realty Executives Premiere
Source: MARIS,MLS#: 26034502 Originating MLS: St. Charles County Association of REALTORS
Originating MLS: St. Charles County Association of REALTORSFacts & features
Interior
Bedrooms & bathrooms
- Bedrooms: 3
- Bathrooms: 3
- Full bathrooms: 2
- 1/2 bathrooms: 1
- Main level bathrooms: 3
- Main level bedrooms: 3
Primary bedroom
- Features: Floor Covering: Luxury Vinyl Plank
- Level: Main
- Area: 255
- Dimensions: 17x15
Bedroom 2
- Features: Floor Covering: Luxury Vinyl Plank
- Level: Main
- Area: 169
- Dimensions: 13x13
Bedroom 3
- Features: Floor Covering: Luxury Vinyl Plank
- Level: Main
- Area: 169
- Dimensions: 13x13
Breakfast room
- Features: Floor Covering: Luxury Vinyl Plank
- Level: Main
- Area: 126
- Dimensions: 14x9
Great room
- Features: Floor Covering: Luxury Vinyl Plank
- Level: Main
- Area: 357
- Dimensions: 21x17
Kitchen
- Features: Floor Covering: Luxury Vinyl Plank
- Level: Main
- Area: 168
- Dimensions: 14x12
Heating
- Electric, Forced Air
Cooling
- Ceiling Fan(s), Central Air
Appliances
- Included: Stainless Steel Appliance(s), Electric Cooktop, Dishwasher, Disposal, Plumbed For Ice Maker, Microwave
- Laundry: Laundry Room, Main Level
Features
- Flooring: Carpet, Luxury Vinyl
- Doors: Sliding Doors
- Basement: Concrete,Full,Walk-Out Access
- Has fireplace: No
Interior area
- Total structure area: 1,920
- Total interior livable area: 1,920 sqft
- Finished area above ground: 1,920
Property
Parking
- Total spaces: 2
- Parking features: Garage - Attached
- Attached garage spaces: 2
Features
- Levels: One
- Pool features: Community, In Ground
Lot
- Size: 0.37 Acres
- Features: Sloped, Some Trees
Details
- Parcel number: 0402.0401012.000.000
- Special conditions: Standard
Construction
Type & style
- Home type: SingleFamily
- Architectural style: Traditional
- Property subtype: Single Family Residence
Materials
- Brick Veneer, Vinyl Siding
- Foundation: Concrete Perimeter
- Roof: Architectural Shingle
Condition
- New Construction,Under Construction
- New construction: Yes
- Year built: 2026
Details
- Builder name: G & K Homes
- Warranty included: Yes
Utilities & green energy
- Electric: Single Phase
- Sewer: Public Sewer
- Water: Public
- Utilities for property: Electricity Connected, Sewer Connected, Underground Utilities, Water Connected
Community & HOA
Community
- Features: Clubhouse, Fishing, Lake, Pool, Tennis Court(s)
- Subdivision: Incline Village
HOA
- Has HOA: Yes
- Amenities included: Boating, Clubhouse, Lake, Pool, Tennis Court(s)
- Services included: Clubhouse, Maintenance Grounds, Maintenance Parking/Roads, Common Area Maintenance, Pool Maintenance, Pool, Snow Removal
- HOA fee: $846 annually
- HOA name: Incline Village
Location
- Region: Foristell
Financial & listing details
- Price per square foot: $234/sqft
- Tax assessed value: $5,400
- Annual tax amount: $73
- Date on market: 6/3/2026
- Cumulative days on market: 84 days
- Listing terms: Cash,Conventional,FHA,USDA Loan,VA Loan
- Electric utility on property: Yes
Estimated market value
Not available
Estimated sales range
Not available
Not available
Price history
| Date | Event | Price |
|---|---|---|
| 6/3/2026 | Listed for sale | $449,900$234/sqft |
Source:  MARIS #26034502 Report a problem MARIS #26034502 Report a problem | ||
| 6/2/2026 | Listing removed | $449,900$234/sqft |
Source: MARIS #26023576 Report a problem | ||
| 4/28/2026 | Listed for sale | $449,900+2711.9%$234/sqft |
Source: MARIS #26023576 Report a problem | ||
| 9/28/2023 | Sold | -- |
Source: MARIS #23032874 Report a problem | ||
| 9/13/2023 | Pending sale | $16,000$8/sqft |
Source: MARIS #23032874 Report a problem | ||
| 9/1/2023 | Price change | $16,000-11.1%$8/sqft |
Source: MARIS #23032874 Report a problem | ||
| 6/10/2023 | Listed for sale | $18,000$9/sqft |
Source: MARIS #23032874 Report a problem | ||
Public tax history
| Year | Property taxes | Tax assessment |
|---|---|---|
| 2024 | $63 -0.5% | $1,026 |
| 2023 | $63 +8% | $1,026 +8% |
| 2022 | $58 | $950 |
| 2021 | -- | $950 |
| 2020 | -- | $950 |
| 2019 | -- | $950 |
| 2017 | -- | $950 |
| 2016 | -- | $950 |
| 2015 | -- | $950 |
Find assessor info on the county website
Monthly payment
Est. payment
Payment breakdown
Explore the cost of this home by adjusting the details. Changes won't be saved.Climate risks
Neighborhood: 63348
Getting around
0 / 100
Car-DependentNearby schools
GreatSchools rating
- NAWright City East Elementary SchoolGrades: K-1Distance: 2.6 mi
- 6/10Wright City Middle SchoolGrades: 5-8Distance: 4.1 mi
- 6/10Wright City High SchoolGrades: 9-12Distance: 4.1 mi
Schools provided by the listing agent
- Elementary: Wright City East/West
- Middle: Wright City Middle
- High: Wright City High
Source: MARIS. This data may not be complete. We recommend contacting the local school district to confirm school assignments for this home.
- $461,400-- bd2 ba1.9k sqft10928 Mahogany Dr, Foristell, MO 63348Off Market
- $--0.34 Acres10922 Mahogany Dr #634, Foristell, MO 63348Off Market
- $417,000-- bd2 ba2.2k sqft10929 Mahogany Dr, Foristell, MO 63348Off Market
- $--3 bd2 ba1.9k sqft10916 Mahogany Dr, Foristell, MO 63348Sold

- $373,5003 bd2 ba1.5k sqft10961 Mulberry Dr, Foristell, MO 63348Off Market
- $8,640-- bd-- ba-- sqft10922 Mahogany Dr, Foristell, MO 63348Off Market
- $--3 bd4 ba3.5k sqft10935 Mahogany Dr, Foristell, MO 63348Sold
- $276,700-- bd2 ba1.2k sqft10955 Mulberry Dr, Foristell, MO 63348Off Market
A local agent can set up tours, give advice and negotiate with sellers.
Similar homes
- $441,5003 bd2 ba1.8k sqft1 Huntington Ii Stone Cyn, Foristell, MO 63348New Construction

 MLS ID #23025155, Stacey L Zykan, Magnolia Real Estate. MARIS
 - $439,0003 bd2 ba1.8k sqft1 Sherwood Stone Cyn, Foristell, MO 63348New Construction
 MLS ID #23025182, Stacey L Zykan, Magnolia Real Estate. MARIS
 - $415,0003 bd2 ba1.6k sqft1 Trenton Stone Cyn, Foristell, MO 63348New Construction
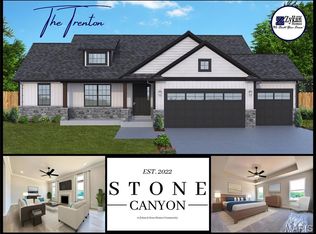 MLS ID #23025207, Stacey L Zykan, Magnolia Real Estate. MARIS
 - $434,0003 bd2 ba1.5k sqft10489 Walnut Ln, Foristell, MO 63348New Construction
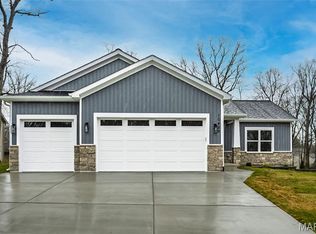 MLS ID #26018338, Crystal A McGrath, Coldwell Banker Realty - Gundaker. MARIS
 - $487,0003 bd2 ba2.1k sqft1 Grant Stone Cyn, Foristell, MO 63348New ConstructionMLS ID #23025092, Stacey L Zykan, Magnolia Real Estate. MARIS
- $385,4003 bd2 ba1.6k sqft10708 Trenton Ln, Foristell, MO 63348New ConstructionMLS ID #25034334, Anastasia M Young, Brooks & Young Realty. MARIS
- $382,9003 bd2 ba1.6k sqft10704 Trenton Ln, Foristell, MO 63348New ConstructionMLS ID #25034298, Anastasia M Young, Brooks & Young Realty. MARIS
- $540,0004 bd3 ba2.6k sqft28943 Old Court Dr, Foristell, MO 63348For SaleMLS ID #26022119, John M Cochran, Coldwell Banker Realty - Gundaker. MARIS
- $377,9003 bd2 ba1.6k sqft10710 Trenton Ln, Foristell, MO 63348New ConstructionMLS ID #25034558, Anastasia M Young, Brooks & Young Realty. MARIS
- $460,0004 bd3 ba2.3k sqft4 Pasture View Ct, Wentzville, MO 63385For SaleMLS ID #26015053, Ann F Campbell, Strait Realty. MARIS
- $665,0004 bd3 ba2.4k sqft506 Fennel Ct, Foristell, MO 63348For SaleMLS ID #25081176, Matt D Kammeier, Keller Williams Realty West. MARIS
- $573,0004 bd4 ba2.7k sqft1 Alpine Stone Cyn, Foristell, MO 63348New ConstructionMLS ID #23024896, Stacey L Zykan, Magnolia Real Estate. MARIS
- $479,9003 bd3 ba2.6k sqft512 Hickory Knoll Dr, Troy, MO 63379For SaleMLS ID #26039948, Briley L Behlmann, MO Realty. MARIS
- $304,9003 bd2 ba1.4k sqft1182 Marathon Dr, Foristell, MO 63348New ConstructionMLS ID #26027830, David A Rohlfing, STL Buy & Sell, LLC. MARIS
- $569,0003 bd2 ba1.8k sqft1 Greenview Ct, Troy, MO 63379For SaleMLS ID #26045558, Sandi L Alexander, RE/MAX EDGE. MARIS
- $432,9003 bd3 ba2k sqft609 Brinton Ct, Wentzville, MO 63385New ConstructionMARIS
- $415,0003 bd3 ba2.6k sqft64 Wild Horse Dr, Foley, MO 63347For SaleMLS ID #26040988, Jackie L Muldoon, Black & Associates, LLC. MARIS
- $469,9003 bd2 ba1.5k sqft11 Oakview Ct, Troy, MO 63379New ConstructionMLS ID #26039626, Drew McGrath, Coldwell Banker Realty - Gundaker. MARIS
- $544,9003 bd3 ba1.7k sqft442 Shady Trail Dr, Troy, MO 63379New ConstructionMLS ID #26040229, Eric B Merchant, Trophy Properties & Auction. MARIS
- $399,0003 bd2 ba2.2k sqft145 Ellis Ave, Troy, MO 63379For SaleMLS ID #26017621, Shauna K Rose, Rose Property Partners, LLC. MARIS
