Skip main navigation
Closed
  • Listed by: Live Laugh Illinois Real Estate Group • Judith A Jorns • Contact: 618-540-9068
    Bought with: Strano & Associates
    $235,000

    658 Marian Dr, Dupo, IL 62239

    4beds
    2,106sqft
    Single Family Residence
    Built in 1977
    9,583 Square Feet Lot
    $238,500 Zestimate®
    $112/sqft
    $1,951 Estimated rent

    Home value

    $238,500

    $212,000 - $267,000

    $1,951/mo

    Zestimate® history
    Loading
    Loading...

    Owner options

    List your home for rent

    $1,951/mo

    Rent Zestimate®

    Find your next renter with Zillow Rental Manager. Plus, with online applications, you can quickly screen prospective tenants – for free.

    Learn more

    $1,951/mo

    Rent Zestimate®

    Refinance and save

    $1,735/mo

    Est. payment

    Refinancing to a lower rate could help reduce your monthly payments and save thousands over the life of the loan.

    See today's rates

    $1,735/mo

    Est. payment

    Explore your selling options

    Work with a Zillow partner agent

    Leverage their expertise and Zillow's premium Showcase listings to get your home seen by more buyers.

    Get started

    List with your own agent

    Get your home in front of millions of buyers by listing it on Zillow.

    Learn how to do it

    Sell it yourself

    Take full control of how buyers see your home on Zillow by listing For Sale by Owner (FSBO).

    List your home

    What's special

    Premium luxury plank flooringTwo bathroomsCarpeting with upgraded padKitchen backsplashOpen floor planStair railGas stove
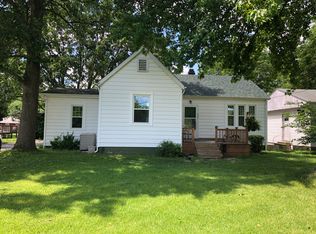
    Discover the inviting single-family residence at 658 Marian DR, Built in 1977, Refurbished in 2025 this home presents an opportunity to create lasting memories. The residence features four bedrooms, offering a haven for rest and rejuvenation. Imagine each room becoming a personalized space, tailored to your individual tastes and needs. With two bathrooms, mornings can be a breeze, providing ample space for everyone to prepare for the day ahead. Enjoy the holiday's with the open floor plan and room for all to enjoy together in the Kitchen/Dinning/ Living Room space. The Lower level offers the 4th Bedroom, Family Room with lighted book shelves and a Office/Reading Nook space. Time and detail where taken to refresh this home including: 2025 Premium Luxury Plank Flooring, Carpeting with upgraded pad, New Full and Half Bath, Paint, Kitchen Backsplash, Sink, Dishwasher, Gas Stove, Refrigerator, Microwave, Faucet and Countertop, Backsplash, Lighting-recessed, Bedrooms lighting with nightlight, Stair rail, Hot water Heater 10/25, Roof 10/25.

    Zillow last checked:

    Listing updated:

    Listed by:

    Judith A Jorns 618-540-9068,

    Live Laugh Illinois Real Estate Group

    Bought with:

    Stacey Lacroix, 475141617

    Strano & Associates

    Source: MARIS,MLS#: 25075299MLS LogoOriginating MLS: Southwestern Illinois Board of REALTORS

    Facts & features

    Interior

    Bedrooms & bathrooms
    • Bedrooms: 4
    • Bathrooms: 2
    • Full bathrooms: 1
    • 1/2 bathrooms: 1
    • Main level bathrooms: 2
    • Main level bedrooms: 3
    Primary bedroom
    • Description: Ceiling Fan
    • Features: Floor Covering: Carpeting
    • Level: Main
    Bedroom
    • Description: Ceiling light is also a nightlight.
    • Features: Floor Covering: Carpeting
    • Level: Main
    Bedroom 3
    • Description: ceiling light is also a night light
    • Features: Floor Covering: Carpeting
    • Level: Main
    Bedroom 4
    • Features: Floor Covering: Carpeting
    • Level: Lower
    Primary bathroom
    • Features: Floor Covering: Luxury Vinyl Plank
    • Level: Main
    Family room
    • Description: Lighted Bookshelf
    • Features: Floor Covering: Luxury Vinyl Plank
    • Level: Lower
    Kitchen
    • Description: Appliances stay.
    • Features: Floor Covering: Luxury Vinyl Plank
    • Level: Main
    Living room
    • Description: Open Floor plan.
    • Features: Floor Covering: Luxury Vinyl Plank
    • Level: Main
    Office
    • Description: Office or Reading Nook.
    • Features: Floor Covering: Carpeting
    • Level: Lower
    Heating
    • Forced Air, Natural Gas
    Cooling
    • Central Air
    Appliances
    • Included: Dishwasher, Microwave, Free-Standing Gas Oven, Free-Standing Refrigerator
    Features
    • Bookcases, Ceiling Fan(s), Entrance Foyer, Kitchen/Dining Room Combo, Laminate Counters, Open Floorplan, Recessed Lighting, Storage
    • Doors: French Doors, Panel Door(s)
    • Windows: Double Pane Windows, Insulated Windows, Tilt-In Windows
    • Basement: Finished,Sleeping Area,Storage Space,Sump Pump
    • Has fireplace: No
    Interior area
    • Total structure area: 2,106
    • Total interior livable area: 2,106 sqft
    • Finished area above ground: 1,053
    • Finished area below ground: 1,053

    Property

    Parking
    • Total spaces: 4
    • Parking features: Additional Parking, Attached, Garage
    • Attached garage spaces: 1
    Features
    • Levels: One and One Half
    • Patio & porch: Covered, Deck, Front Porch
    • Fencing: Back Yard,Chain Link
    Lot
    • Size: 9,583 Square Feet
    • Features: Back Yard, Front Yard, Level
    Details
    • Parcel number: 0628.0209017
    • Special conditions: Standard

    Construction

    Type & style
    • Home type: SingleFamily
    • Architectural style: Split Level
    • Property subtype: Single Family Residence
    Materials
    • Brick Veneer
    • Roof: Architectural Shingle
    Condition
    • Updated/Remodeled
    • New construction: No
    • Year built: 1977

    Utilities & green energy

    • Electric: 220 Volts
    • Sewer: Public Sewer
    • Water: Public
    • Utilities for property: Electricity Connected, Natural Gas Connected, Sewer Connected, Water Connected

    Community & HOA

    Community
    • Subdivision: Briar Farm Estates
    HOA
    • Has HOA: No
    Location
    • Region: Dupo

    Financial & listing details

    • Price per square foot: $112/sqft
    • Tax assessed value: $54,017
    • Annual tax amount: $202
    • Date on market: 11/11/2025
    • Cumulative days on market: 47 days
    • Listing terms: Cash,Conventional,FHA,VA Loan
    • Electric utility on property: Yes

    Price history

    DateEventPrice
    12/30/2025Sold$235,000-5.6%$112/sqft
    Source: MARIS #25075299 Report a problem
    11/20/2025Contingent$249,000$118/sqft
    Source: MARIS #25075299 Report a problem
    11/11/2025Listed for sale$249,000+68.2%$118/sqft
    Source: MARIS #25075299 Report a problem
    9/7/2018Sold$148,000-1.3%$70/sqft
    Source: MARIS #18048875 Report a problem
    8/7/2018Pending sale$150,000$71/sqft
    Source: Strano & Associates #18048875 Report a problem
    7/2/2018Price change$150,000-6.3%$71/sqft
    Source: Strano & Associates #18048875 Report a problem
    6/18/2018Listed for sale$160,000+63.3%$76/sqft
    Source: Strano & Associates #18048875 Report a problem
    10/17/2013Sold$98,000+59.3%$47/sqft
    Source: Public Record Report a problem
    2/10/2011Sold$61,500-62.3%$29/sqft
    Source: Public Record Report a problem
    3/11/2008Listing removed$163,000$77/sqft
    Source: NCI #2713783 Report a problem
    2/1/2008Listed for sale$163,000+18.1%$77/sqft
    Source: NCI #2713783 Report a problem
    10/4/2004Sold$138,000$66/sqft
    Source: Public Record Report a problem

    Public tax history

    YearProperty taxesTax assessment
    2024$4,691 -3.7%$54,017 +7.6%
    2023$4,869 +11.8%$50,193 +6.6%
    2022$4,357 +3.1%$47,081 +6.3%
    2021$4,227 +12.7%$44,307 -2.1%
    2020$3,751 +7%$45,254 +6.4%
    2019$3,506 +5.1%$42,520 +4.8%
    2018$3,337 +5%$40,569 +7.6%
    2017$3,179 $37,699 +102.9%
    2016$3,179 +160.1%$18,579
    2014$1,223 -74.1%$18,579 -2.3%
    2013$4,724 $19,011 -8.7%
    2012-- $20,816 +8.5%
    2011-- $19,186 -66.4%
    2010-- $57,127 -2.6%
    2009-- $58,633 +1.5%
    2008-- $57,761 +9.4%
    2006-- $52,801 +6.9%
    2005$3,773 -4.8%$49,412 -3%
    2004$3,964 $50,959 +14.2%
    2003-- $44,630 +11.2%
    2002-- $40,135 +9.2%
    2001-- $36,770 +6.3%
    2000-- $34,601
    Find assessor info on the county website

    Neighborhood: 62239

    Nearby schools

    GreatSchools rating
    Schools provided by the listing agent
    • Elementary: Dupo Dist 196
    • Middle: Dupo Dist 196
    • High: Dupo

    Source: MARIS. This data may not be complete. We recommend contacting the local school district to confirm school assignments for this home.

    Get pre-qualified for a loan
    At Zillow Home Loans, we can pre-qualify you in as little as 5 minutes with no impact to your credit score.

    An equal housing lender. NMLS #10287.