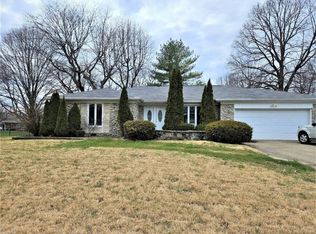
Nestled on a nearly half acre corner lot in Hill Valley is this beautiful 3BR, 2BA brick ranch with tasteful updates throughout. This home offers real (not engineered) hardwood flooring and slate tile flooring throughout. Super versatile floorplan with formal living open to what could be used as a formal dining rm or home office. Thoughtfully updated kitchen offers newly expanded cabinetry with built-in wine rack and exposed shelving, butcher block countertops w/breakfast bar seating, upgraded stainless steel appliances, and tile backsplash that matches slate flooring. Breakfast rm between kitchen and laundry rm, PLUS family rm off of kitchen overlooking backyard. Primary bedroom suite offers NOT 1, NOT 2, BUT 3 double sized closets, and private bath with custom tile walk-in shower & shelving for linens. Bedrooms 2 & 3 both offer double sized closets. Hall full bath offers tub/shower combo and extra wide vanity. Laundry rm with sink & LG commercial size stacked washer & dryer. Enjoy the comforts of a new furnace & A/C system, new entry doors & storm doors, new garage door opener, roof only 7 years old, thermal windows, updated electrical and plumbing. Fully fenced backyard with large deck, shade trees, storage shed & firepit. This home has been lovingly maintained and it shows. In the warmer months you will enjoy the mature landscaping, friendly neighbors and great walkable neighborhood just minutes from SR 135 & Stop 11 in Perry Twp.
Sold
$334,000
658 Mellowood Dr, Indianapolis, IN 46217
3beds
1,994sqft
Residential, Single Family Residence
Built in 1967
0.44 Acres Lot
$340,000 Zestimate®
$168/sqft
$2,025 Estimated rent
Home value
$340,000
$309,000 - $374,000
$2,025/mo
Zestimate® history
Owner options
List your home for rent
$2,025/mo
Rent Zestimate®
Find your next renter with Zillow Rental Manager. Plus, with online applications, you can quickly screen prospective tenants – for free.
$2,025/mo
Rent Zestimate®
Refinance and save
$2,128/mo
Est. payment
Refinancing to a lower rate could help reduce your monthly payments and save thousands over the life of the loan.
$2,128/mo
Est. payment
Explore your selling options
Work with a Zillow partner agent
Leverage their expertise and Zillow's premium Showcase listings to get your home seen by more buyers.
Get startedList with your own agent
Get your home in front of millions of buyers by listing it on Zillow.
Learn how to do itSell it yourself
Take full control of how buyers see your home on Zillow by listing For Sale by Owner (FSBO).
List your homeWhat's special
Large deckPrimary bedroom suiteCustom tile walk-in showerDouble sized closetsCorner lotMature landscapingShade trees
Zillow last checked:
Listing updated:
Listed by:
Todd Cook 317-503-3308,
Keller Williams Indy Metro S,
Michelle Wedge
Bought with:
Salai Lungngam
CrossRoads Link Realty
Source: MIBOR as distributed by MLS GRID,MLS#: 22018962
Facts & features
Interior
Bedrooms & bathrooms
- Bedrooms: 3
- Bathrooms: 2
- Full bathrooms: 2
- Main level bathrooms: 2
- Main level bedrooms: 3
Primary bedroom
- Features: Hardwood
- Level: Main
- Area: 180 Square Feet
- Dimensions: 15x12
Bedroom 2
- Features: Hardwood
- Level: Main
- Area: 144 Square Feet
- Dimensions: 12x12
Bedroom 3
- Features: Hardwood
- Level: Main
- Area: 121 Square Feet
- Dimensions: 11x11
Breakfast room
- Features: Marble
- Level: Main
- Area: 120 Square Feet
- Dimensions: 12x10
Dining room
- Features: Hardwood
- Level: Main
- Area: 120 Square Feet
- Dimensions: 12x10
Family room
- Features: Marble
- Level: Main
- Area: 238 Square Feet
- Dimensions: 17x14
Kitchen
- Features: Marble
- Level: Main
- Area: 180 Square Feet
- Dimensions: 15x12
Laundry
- Features: Vinyl
- Level: Main
- Area: 60 Square Feet
- Dimensions: 12x05
Living room
- Features: Hardwood
- Level: Main
- Area: 240 Square Feet
- Dimensions: 20x12
Heating
- Forced Air
Cooling
- Has cooling: Yes
Appliances
- Included: Dishwasher, Gas Oven, Refrigerator
- Laundry: Connections All, Laundry Room, Main Level
Features
- Attic Access, Breakfast Bar, Ceiling Fan(s), Hardwood Floors, High Speed Internet
- Flooring: Hardwood
- Windows: Windows Vinyl, Wood Work Painted
- Has basement: No
- Attic: Access Only
Interior area
- Total structure area: 1,994
- Total interior livable area: 1,994 sqft
Property
Parking
- Total spaces: 2
- Parking features: Attached
- Attached garage spaces: 2
- Details: Garage Parking Other(Finished Garage, Garage Door Opener, Keyless Entry, Service Door)
Features
- Levels: One
- Stories: 1
- Patio & porch: Covered, Deck
- Fencing: Fenced,Chain Link,Fence Full Rear
Lot
- Size: 0.44 Acres
- Features: Corner Lot, Sidewalks, Mature Trees
Details
- Additional structures: Storage
- Parcel number: 491423126036000500
- Horse amenities: None
Construction
Type & style
- Home type: SingleFamily
- Architectural style: Ranch
- Property subtype: Residential, Single Family Residence
Materials
- Brick
- Foundation: Block
Condition
- Updated/Remodeled
- New construction: No
- Year built: 1967
Utilities & green energy
- Water: Municipal/City
- Utilities for property: Electricity Connected, Sewer Connected, Water Connected
Community & HOA
Community
- Subdivision: Hill Valley Estates
HOA
- Has HOA: Yes
- Amenities included: Snow Removal
- Services included: Snow Removal
- HOA fee: $45 annually
Location
- Region: Indianapolis
Financial & listing details
- Price per square foot: $168/sqft
- Tax assessed value: $282,100
- Annual tax amount: $3,318
- Date on market: 1/23/2025
- Cumulative days on market: 26 days
- Electric utility on property: Yes
Price history
| Date | Event | Price |
|---|---|---|
| 3/17/2025 | Sold | $334,000-1.5%$168/sqft |
Source:  MIBOR as distributed by MLS GRID #22018962 Report a problem MIBOR as distributed by MLS GRID #22018962 Report a problem | ||
| 2/17/2025 | Pending sale | $339,000$170/sqft |
Source: MIBOR as distributed by MLS GRID #22018962 Report a problem | ||
| 1/23/2025 | Listed for sale | $339,000+16.9%$170/sqft |
Source: MIBOR as distributed by MLS GRID #22018962 Report a problem | ||
| 7/22/2022 | Sold | $290,000+5.5%$145/sqft |
Source: MIBOR as distributed by MLS GRID #21860766 Report a problem | ||
| 6/9/2022 | Pending sale | $274,900$138/sqft |
Source: MIBOR as distributed by MLS GRID #21860766 Report a problem | ||
| 6/8/2022 | Listed for sale | $274,900+52.7%$138/sqft |
Source: MIBOR as distributed by MLS GRID #21860766 Report a problem | ||
| 9/19/2018 | Sold | $180,000-2.7%$90/sqft |
Source: MIBOR as distributed by MLS GRID #21587155 Report a problem | ||
| 8/8/2018 | Pending sale | $184,900$93/sqft |
Source: Landtree, REALTORS� #21587155 Report a problem | ||
| 8/8/2018 | Listed for sale | $184,900+45.9%$93/sqft |
Source: Landtree, REALTORS� #21587155 Report a problem | ||
| 10/8/2012 | Sold | $126,750-2.5%$64/sqft |
Source: Public Record Report a problem | ||
| 6/1/2012 | Listed for sale | $130,000$65/sqft |
Source: Dennis Walters Real Estate Group #21179327 Report a problem | ||
Public tax history
| Year | Property taxes | Tax assessment |
|---|---|---|
| 2025 | $7,091 +113.7% | $282,100 +1.3% |
| 2024 | $3,318 +30.7% | $278,600 +6.4% |
| 2023 | $2,540 +9.6% | $261,900 +31.5% |
| 2022 | $2,318 +4.8% | $199,200 +10.4% |
| 2021 | $2,211 +7.4% | $180,500 +5% |
| 2020 | $2,058 +11.7% | $171,900 +7.4% |
| 2019 | $1,843 -5.9% | $160,100 +9.7% |
| 2018 | $1,958 +1.2% | $146,000 -3.8% |
| 2017 | $1,934 +7.3% | $151,800 +5.6% |
| 2016 | $1,803 +4.2% | $143,700 -1.8% |
| 2014 | $1,730 -3.8% | $146,400 |
| 2013 | $1,799 | $146,400 -3% |
| 2012 | $1,799 | $151,000 +6.4% |
| 2011 | -- | $141,900 |
| 2010 | $1,432 +19.8% | $141,900 |
| 2009 | $1,195 | $141,900 +6.8% |
| 2007 | -- | $132,900 -0.1% |
| 2006 | -- | $133,000 |
| 2005 | -- | $133,000 +0.5% |
| 2004 | -- | $132,300 |
| 2003 | -- | $132,300 +88.5% |
| 2002 | -- | $70,200 +200% |
| 2001 | -- | $23,400 |
| 2000 | -- | $23,400 |
Find assessor info on the county website
Neighborhood: Hill Valley
Nearby homes
- $315,6003 bd2 ba2k sqft8422 Bishops Ln, Indianapolis, IN 46217Off Market
- $256,2003 bd0 ba1.6k sqft712 Mellowood Dr, Indianapolis, IN 46217Off Market
- $349,7003 bd2 ba1.6k sqft642 Mellowood Dr, Indianapolis, IN 46217Off Market
- $261,1003 bd1 ba1.4k sqft657 Mellowood Dr, Indianapolis, IN 46217Off Market
- $700-- bd-- ba-- sqft657 Mellowood Dr, Indianapolis, IN 46217Off Market
- $350,0004 bd3 ba2k sqft8425 Bishops Ln, Indianapolis, IN 46217Sold
- $287,0003 bd2 ba1.8k sqft722 Mellowood Dr, Indianapolis, IN 46217Off Market
- $385,0005 bd3 ba2.7k sqft711 Mellowood Dr, Indianapolis, IN 46217Off Market
Nearby schools
GreatSchools rating
- 7/10Perry Meridian 6th Grade AcademyGrades: 6Distance: 0.8 mi
- 9/10Perry Meridian High SchoolGrades: 9-12Distance: 0.5 mi
- 8/10Perry Meridian Middle SchoolGrades: 7-8Distance: 0.8 mi
Get a cash offer in 3 minutes
Find out how much your home could sell for in as little as 3 minutes with a no-obligation cash offer.
Estimated market value
$340,000
Get a cash offer in 3 minutes
Find out how much your home could sell for in as little as 3 minutes with a no-obligation cash offer.
Estimated market value
$340,000
- Indiana
- Marion County
- Indianapolis
- 46217
- Hill Valley
- 658 Mellowood Dr
Nearby cities
Nearby neighborhoods
Nearby zip codes
Other Indianapolis Topics
