Under contract-accepting backup offers. Welcome to easy Florida living in the desirable Bonfire Mobile Village, a 55+ resident-owned co-op community offering an active lifestyle and outstanding amenities! This move-in ready 2-bedroom, 2-bath manufactured home has been thoughtfully maintained with a durable metal roof, a 2016 air conditioner, and a 2025 electrical panel replacement for added peace of mind. Inside, you'll find separate living and dining areas, a spacious kitchen with plenty of cabinet space, and a bright, oversized sunroom that's perfect for relaxing or entertaining year-round. Both bedrooms feature walk-in closets, while the primary suite boasts an updated en-suite bathroom with a walk-in shower. A large utility room and workshop includes the washer and dryer, providing ample space for storage, hobbies, or projects. The private carport is enclosed with a garage door and automatic opener, adding convenience, security, and extra privacy. Bonfire Mobile Village offers access to the Harris Chain of Lakes along with an impressive list of amenities including a clubhouse, community pool, pool tables, boat slips available for lease, and gated storage for boat trailers and motor homes. Conveniently located near Lake Square Mall, shopping, restaurants, and medical facilities, this home combines comfort, convenience, and an exceptional community lifestyle. Schedule your private tour today!
Accepting backups
$79,000
658 MISTI DRIVE, LEESBURG, FL 34788
2beds
1,064sqft
Manufactured Home, Single Family Residence
Built in 1977
313 Square Feet Lot
$-- Zestimate®
$74/sqft
$170/mo HOA
What's special
Durable metal roof
- 83 days
- 189
- 10
Zillow last checked:
Listing updated:
Listed by:
Jason Short 352-516-7858,
EXIT REALTY TRI-COUNTY 352-385-3948
Source: Stellar MLS,MLS#: G5115636 Originating MLS: Lake and Sumter
Originating MLS: Lake and Sumter
Facts & features
Interior
Bedrooms & bathrooms
- Bedrooms: 2
- Bathrooms: 2
- Full bathrooms: 2
Primary bedroom
- Features: Ceiling Fan(s), En Suite Bathroom, Walk-In Closet(s)
- Level: First
Bedroom 2
- Features: Ceiling Fan(s), Walk-In Closet(s)
- Level: First
Primary bathroom
- Features: En Suite Bathroom, Shower No Tub, Single Vanity, Window/Skylight in Bath
- Level: First
Bathroom 2
- Features: Single Vanity, Tub With Shower
- Level: First
Dining room
- Level: First
Florida room
- Features: Ceiling Fan(s)
- Level: First
Kitchen
- Level: First
Living room
- Features: Ceiling Fan(s)
- Level: First
Heating
- Electric
Cooling
- Central Air
Appliances
- Included: Dishwasher, Dryer, Electric Water Heater, Range, Range Hood, Refrigerator, Washer
- Laundry: Electric Dryer Hookup, Washer Hookup
Features
- Ceiling Fan(s), Living Room/Dining Room Combo, Primary Bedroom Main Floor, Thermostat, Walk-In Closet(s)
- Flooring: Carpet, Vinyl
- Has fireplace: No
Interior area
- Total structure area: 1,636
- Total interior livable area: 1,064 sqft
Video & virtual tour
Property
Parking
- Total spaces: 2
- Parking features: Garage Door Opener, Golf Cart Parking
- Carport spaces: 2
Features
- Levels: One
- Stories: 1
- Exterior features: Awning(s), Rain Gutters
- Waterfront features: Freshwater Canal Access, Lake Privileges
- Body of water: HAYNES CREEK
Lot
- Size: 313 Square Feet
Details
- Additional structures: Storage, Workshop
- Parcel number: 021925001500065800
- Zoning: RMRP
- Special conditions: None
Construction
Type & style
- Home type: MobileManufactured
- Property subtype: Manufactured Home, Single Family Residence
Materials
- Vinyl Siding, Wood Frame
- Foundation: Raised
- Roof: Membrane,Metal
Condition
- New construction: No
- Year built: 1977
Utilities & green energy
- Sewer: Public Sewer
- Water: Public
- Utilities for property: Cable Available, Electricity Connected, Sewer Connected, Water Connected
Community & HOA
Community
- Features: Dock, Fishing, Marina, Association Recreation - Owned, Buyer Approval Required, Clubhouse, Community Mailbox, Deed Restrictions, Golf Carts OK, Pool
- Pet fee: $0 monthly
- Senior community: Yes
- Subdivision: BONFIRE MOBILE HOME VILLAGE SUB
HOA
- Has HOA: Yes
- Services included: Community Pool, Pool Maintenance, Sewer, Water
- HOA fee: $170 monthly
- HOA name: Candice Thrush
- HOA phone: 352-787-4891
Location
- Region: Leesburg
Financial & listing details
- Price per square foot: $74/sqft
- Tax assessed value: $76,068
- Annual tax amount: $1,177
- Date on market: 7/28/2026
- Cumulative days on market: 75 days
- Listing terms: Cash
- Ownership: Co-op
- Total actual rent: 0
- Electric utility on property: Yes
- Road surface type: Paved
- Body type: Double Wide
Estimated market value
Not available
Estimated sales range
Not available
Not available
Price history
| Date | Event | Price |
|---|---|---|
| 9/2/2026 | Listed for sale | $79,000$74/sqft |
Source: EXIT Realty broker feed #G5115636 Report a problem | ||
| 8/28/2026 | Pending sale | $79,000$74/sqft |
Source: EXIT Realty broker feed #G5115636 Report a problem | ||
| 7/28/2026 | Listed for sale | $79,000-1%$74/sqft |
Source:  Stellar MLS #G5115636 Report a problem Stellar MLS #G5115636 Report a problem | ||
| 4/22/2008 | Listing removed | $79,800$75/sqft |
Source: NCI #G4629725 Report a problem | ||
| 2/1/2008 | Price change | $79,800+22.8%$75/sqft |
Source: NCI #g4629725 Report a problem | ||
| 1/18/2008 | Price change | $65,000-18.5%$61/sqft |
Source: ERA #g4629725 Report a problem | ||
| 12/16/2007 | Listed for sale | $79,800$75/sqft |
Source: ERA #g4629725 Report a problem | ||
Public tax history
| Year | Property taxes | Tax assessment |
|---|---|---|
| 2025 | $1,178 +3.6% | $49,120 +7.3% |
| 2024 | $1,137 +33.7% | $45,780 +7.2% |
| 2023 | $850 +13.9% | $42,699 +1.2% |
| 2022 | $747 +57.4% | $42,209 +33.1% |
| 2021 | $474 -2.4% | $31,714 +1.4% |
| 2020 | $486 +3.4% | $31,277 +2.3% |
| 2019 | $470 +5.1% | $30,574 +1.9% |
| 2018 | $447 | $30,004 +2.1% |
| 2017 | $447 +12.2% | $29,387 +0.7% |
| 2016 | $399 +0% | $29,175 +0.7% |
| 2015 | $399 -0.4% | $28,973 +0.8% |
| 2014 | $400 +676.9% | $28,744 -0.8% |
| 2013 | $52 -1% | $28,962 |
| 2012 | $52 -42% | $28,962 -18.4% |
| 2011 | $90 -82.7% | $35,510 +4.3% |
| 2010 | $518 -2.1% | $34,033 -2.2% |
| 2009 | $529 +697.6% | $34,808 +1.3% |
| 2008 | $66 +29.4% | $34,368 +3% |
| 2007 | $51 -7.3% | $33,367 |
| 2006 | $55 -88.2% | $33,367 +18.5% |
| 2005 | $468 -0.4% | $28,161 |
| 2004 | $470 | -- |
| 2003 | -- | $28,161 +3.7% |
| 2002 | $50 | $27,145 -5.1% |
| 2001 | $50 +17.4% | $28,614 +1.8% |
| 2000 | $43 | $28,109 |
Find assessor info on the county website
Monthly payment
Climate risks
Neighborhood: 34788
Similar homes
- $59,9002 bd2 ba1k sqft9705 Hickory Hollow Rd #36, Leesburg, FL 34788For Sale
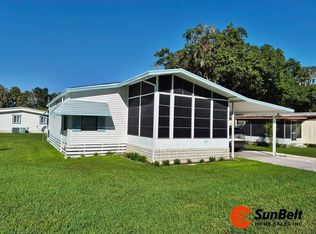 MLS ID #12026920, Ed Salvatore, SUNBELT HOME SALES INC. My State MLS
 - $69,0002 bd2 ba1.1k sqft165 Highland Dr #957, Leesburg, FL 34788For Sale
 MLS ID #11994540, Tarri O'shea, Right Realty Connection INC. My State MLS
 - $64,9002 bd2 ba864 sqft144 Camellia Dr #161, Leesburg, FL 34788For Sale
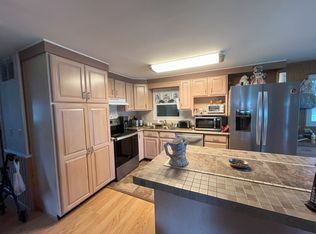 MLS ID #11884603, Lisa Welch, Mid Florida Lakes. My State MLS
 - $76,0002 bd2 ba1.1k sqft142 Buccaneer Dr #317, Leesburg, FL 34788For Sale
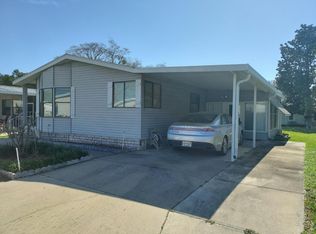 MLS ID #11660985, Patrick Crocetta, Hometown America, a Manufactured Home Dealer. My State MLS
 - $118,0002 bd2 ba828 sqft751 TRACI DRIVE, LEESBURG, FL 34788For Sale
 MLS ID #G5117207, Britney Herrera, DOWN HOME REALTY, LLLP. Stellar MLS
 - $88,5002 bd2 ba828 sqft212 PARADISE S, LEESBURG, FL 34788For SaleMLS ID #G5103348, Charles Swain, LPT REALTY, LLC. Stellar MLS
- $89,9002 bd2 ba912 sqft613 SANDPIPER DRIVE, LEESBURG, FL 34748For SaleMLS ID #G5110873, Mary Palerino, WEICHERT REALTORS HALLMARK PRO. Stellar MLS
