Welcome to this charming 1.5 story home nestled in the historic district of Sainte Genevieve! This delightful residence features three bedrooms and two bathrooms, with the generous size master bedroom located upstairs. Kitchen offers plenty of cabinet space and separate dining room area. The partially finished lower level offers a family recreation area. Additionally, this property includes a detached two-car garage for all your storage needs. Large Patio area perfect for entertaining! Enjoy the sunroom for morning coffee or relaxing with a good book. Don’t miss the chance to own this lovely home rich in character and convenience! Newer Roof (1.5 Years) & Newer Water heater (1 Year) . Looking for summer fun home is located with 3 miles from River Rapids Waterpark! Local dog park is also 2 blocks away! (Passing Occupancy Certificate completed March 2025) Schedule your showing today! **First Showings to begin Thursday, March 6th** Additional Rooms: Sun Room
Closed
Listed by: Nettwork Global • Alex M Wunderlich • Contact: 636-541-7085
Bought with: Nash Realty, Inc.
Price Unknown
658 N 4th St, Sainte Genevieve, MO 63670
3beds
2,352sqft
Single Family Residence
Built in 1965
7,361 Square Feet Lot
$214,900 Zestimate®
$--/sqft
$1,532 Estimated rent
Home value
$214,900
Estimated sales range
Not available
$1,532/mo
Zestimate® history
Owner options
List your home for rent
$1,532/mo
Rent Zestimate®
Find your next renter with Zillow Rental Manager. Plus, with online applications, you can quickly screen prospective tenants – for free.
$1,532/mo
Rent Zestimate®
Refinance and save
Refinancing to a lower rate could help reduce your monthly payments and save thousands over the life of the loan.
Explore your selling options
Work with a Zillow partner agent
Leverage their expertise and Zillow's premium Showcase listings to get your home seen by more buyers.
Get startedList with your own agent
Get your home in front of millions of buyers by listing it on Zillow.
Learn how to do itSell it yourself
Take full control of how buyers see your home on Zillow by listing For Sale by Owner (FSBO).
List your homeWhat's special
Partially finished lower levelGenerous size master bedroomFamily recreation areaSeparate dining room areaLarge patio area
Zillow last checked:
Listing updated:
Listed by:
Alex M Wunderlich 636-541-7085,
Nettwork Global
Bought with:
Jerett D Rion, 2018039513
Nash Realty, Inc.
Karly E Rion, 2017031364
Nash Realty, Inc.
Source: MARIS,MLS#: 25012680 Originating MLS: St. Charles County Association of REALTORS
Originating MLS: St. Charles County Association of REALTORSFacts & features
Interior
Bedrooms & bathrooms
- Bedrooms: 3
- Bathrooms: 2
- Full bathrooms: 2
- Main level bathrooms: 1
- Main level bedrooms: 2
Primary bedroom
- Features: Floor Covering: Carpeting
- Level: Upper
- Area: 312
- Dimensions: 26x12
Bedroom
- Features: Floor Covering: Vinyl
- Level: Main
- Area: 144
- Dimensions: 12x12
Bedroom
- Features: Floor Covering: Vinyl
- Level: Main
Bathroom
- Features: Floor Covering: Concrete
- Level: Lower
Dining room
- Features: Floor Covering: Vinyl
- Level: Main
- Area: 168
- Dimensions: 12x14
Kitchen
- Features: Floor Covering: Vinyl
- Level: Main
- Area: 132
- Dimensions: 12x11
Living room
- Features: Floor Covering: Vinyl
- Level: Main
- Area: 156
- Dimensions: 12x13
Recreation room
- Features: Floor Covering: Concrete
- Level: Lower
- Area: 364
- Dimensions: 26x14
Sunroom
- Features: Floor Covering: Vinyl
- Level: Main
- Area: 80
- Dimensions: 16x5
Heating
- Forced Air, Natural Gas
Cooling
- Ceiling Fan(s), Central Air, Electric
Appliances
- Included: Dishwasher, Microwave, Range, Electric Water Heater
Features
- Separate Dining, High Ceilings, Custom Cabinetry, Eat-in Kitchen
- Flooring: Carpet
- Doors: Panel Door(s)
- Basement: Full,Partially Finished,Sump Pump
- Number of fireplaces: 1
- Fireplace features: Recreation Room, Wood Burning, Living Room
Interior area
- Total structure area: 2,352
- Total interior livable area: 2,352 sqft
- Finished area above ground: 1,252
- Finished area below ground: 1,100
Property
Parking
- Total spaces: 2
- Parking features: Additional Parking, Detached, Off Street
- Garage spaces: 2
Features
- Levels: One and One Half
- Patio & porch: Covered, Deck, Patio
Lot
- Size: 7,361 Square Feet
- Features: Level
Details
- Parcel number: 10691000
- Special conditions: Standard
Construction
Type & style
- Home type: SingleFamily
- Architectural style: Traditional,Bungalow
- Property subtype: Single Family Residence
Materials
- Aluminum Siding
Condition
- Year built: 1965
Utilities & green energy
- Sewer: Public Sewer
- Water: Public
Community & HOA
Community
- Subdivision: .
Location
- Region: Sainte Genevieve
Financial & listing details
- Tax assessed value: $148,180
- Annual tax amount: $1,493
- Date on market: 3/4/2025
- Cumulative days on market: 4 days
- Listing terms: Other,Conventional,FHA,VA Loan
- Ownership: Private
- Road surface type: Asphalt, Concrete
Price history
| Date | Event | Price |
|---|---|---|
| 3/31/2025 | Sold | -- |
Source:  MARIS #25012680 Report a problem MARIS #25012680 Report a problem | ||
| 3/8/2025 | Pending sale | $199,000$85/sqft |
Source: MARIS #25012680 Report a problem | ||
| 3/4/2025 | Listed for sale | $199,000+20.7%$85/sqft |
Source: MARIS #25012680 Report a problem | ||
| 9/1/2023 | Sold | -- |
Source: MARIS #23040824 Report a problem | ||
| 8/18/2023 | Pending sale | $164,900$70/sqft |
Source: MARIS #23040824 Report a problem | ||
| 8/10/2023 | Contingent | $164,900$70/sqft |
Source: MARIS #23040824 Report a problem | ||
| 7/27/2023 | Pending sale | $164,900$70/sqft |
Source: MARIS #23040824 Report a problem | ||
| 7/13/2023 | Listed for sale | $164,900$70/sqft |
Source: MARIS #23040824 Report a problem | ||
Public tax history
| Year | Property taxes | Tax assessment |
|---|---|---|
| 2025 | -- | $28,150 +14% |
| 2024 | $1,493 +59.9% | $24,700 +45% |
| 2023 | $933 -4.4% | $17,040 +8.5% |
| 2022 | $976 +0% | $15,710 |
| 2021 | $976 +17.2% | $15,710 +4% |
| 2020 | $833 -4.4% | $15,110 -9.1% |
| 2018 | $871 | $16,630 +19.4% |
| 2017 | -- | $13,930 |
| 2016 | -- | $13,930 |
| 2015 | -- | $13,930 |
Find assessor info on the county website
Neighborhood: 63670
Nearby homes
- $178,0003 bd1 ba1.2k sqft658 N 4th St, Ste Genevieve, MO 63670Off Market
- $190,9002 bd2 ba1.2k sqft650 N 4th St, Ste Genevieve, MO 63670Off Market

- $--3 bd2 ba1.5k sqft672 N 4th St, Ste Genevieve, MO 63670Sold
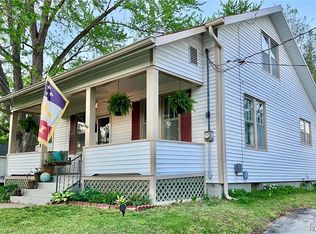
- $195,000-- bd-- ba-- sqft650 N 4th St, Sainte Genevieve, MO 63670Off Market
- $139,800-- bd-- ba-- sqft350 Roberts St, Sainte Genevieve, MO 63670Off Market
- $160,300-- bd-- ba-- sqft653 N 4th St, Sainte Genevieve, MO 63670Off Market
- $436,500-- bd-- ba-- sqft555 N 3rd St, Ste Genevieve, MO 63670Off Market
- $174,9003 bd2 ba-- sqft645 N 4th St, Ste Genevieve, MO 63670Off Market
Nearby schools
GreatSchools rating
- 7/10Ste. Genevieve Elementary SchoolGrades: PK-5Distance: 0.3 mi
- 7/10Ste. Genevieve Middle SchoolGrades: 6-8Distance: 0.2 mi
- 5/10Ste. Genevieve Sr. High SchoolGrades: 9-12Distance: 0.3 mi
Schools provided by the listing agent
- Elementary: Ste. Genevieve Elem.
- Middle: Ste. Genevieve Middle
- High: Ste. Genevieve Sr. High
Source: MARIS. This data may not be complete. We recommend contacting the local school district to confirm school assignments for this home.
Nearby cities
Nearby neighborhoods
Nearby zip codes
Other Sainte Genevieve Topics
- Apartments for Rent in 63670
- Houses for Sale in 63670
- Houses for Rent in 63670
- 63670 Real Estate
- Sainte Genevieve Condos
- Houses for Sale in Sainte Genevieve
- Newest Listings in Sainte Genevieve
- Sainte Genevieve Home Values
- Sainte Genevieve Real Estate Agents
- Sainte Genevieve Refinance
- Sainte Genevieve Mortgage Rates
