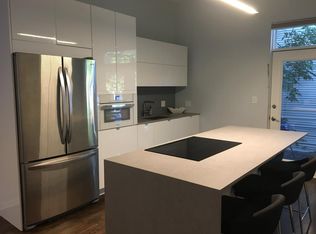
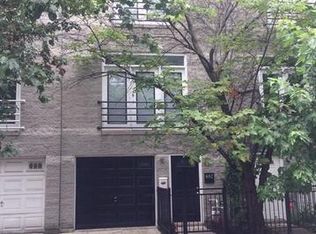
$--2 bd|1 ba|700 sqft1505 W Huron St UNIT G, Chicago, IL 60642Off MarketNo image available for this property
$--3 bd|1 ba|800 sqft1505 W Huron St #1, Chicago, IL 60642Off MarketNo image available for this property
$4,4954 bd|2 ba|1.8k sqft1505 W Huron St #2, Chicago, IL 60642For RentNo image available for this property
$1,120,0009 bd|4 ba|-- sqft1505 W Huron St, Chicago, IL 60642SoldNo image available for this property
$460,0002 bd|3 ba|1.2k sqft1352 W Hubbard St APT 1, Chicago, IL 60642NewMLS ID #12681724, Mia Gonzales, Exit Realty Redefined. MRED as distributed by MLS GRID
$725,0003 bd|3 ba|1.5k sqft1815 N Sheffield Ave APT B, Chicago, IL 60614NewMLS ID #12682449, Layching Quek, Redfin Corporation. MRED as distributed by MLS GRID
$650,0003 bd|2 ba|1.3k sqft3907 N Damen Ave #2, Chicago, IL 60618NewMLS ID #12671619, James DeMarco, @properties Christie's International Real Estate. MRED as distributed by MLS GRID
$700,0003 bd|2 ba|1.9k sqft4114 N Lincoln Ave Unit 211, Chicago, IL 60618NewMLS ID #12676784, Andre Nguyen, Baird & Warner. MRED as distributed by MLS GRID
$580,0002 bd|3 ba|1.5k sqft1507 W Chestnut St, Chicago, IL 60642ActiveNo image available for this propertyMLS ID #12666794, Melissa Young, PSA, Berkshire Hathaway HomeServices Chicago. MRED as distributed by MLS GRID
$499,9002 bd|3 ba|1k sqft1016 N Marshfield Ave APT 4, Chicago, IL 60622NewNo image available for this propertyMLS ID #12677185, Michael Thurman, Keller Williams Experience. MRED as distributed by MLS GRID
$825,0003 bd|2 ba|1.6k sqft2028 W Division St APT 201, Chicago, IL 60622NewNo image available for this propertyMLS ID #12679781, Shane Conneely, Coldwell Banker Real Estate Group. MRED as distributed by MLS GRID
$649,0003 bd|2 ba|1.6k sqft1428 W Olive Ave #2, Chicago, IL 60660NewNo image available for this propertyMLS ID #12672574, Jacqueline Patton, Baird & Warner. MRED as distributed by MLS GRID
$550,0003 bd|2 ba|1.7k sqft(Undisclosed Address), Chicago, IL 60618NewNo image available for this propertyMLS ID #12679342, Kelly Parker, Compass. MRED as distributed by MLS GRID
$699,9002 bd|2 ba|1.8k sqft2133 N Southport Ave #3, Chicago, IL 60614Price ChangeNo image available for this propertyMLS ID #12671431, Brooke Daitchman, Baird & Warner. MRED as distributed by MLS GRID
$525,0002 bd|2 ba|1.1k sqft2306 W Bloomingdale Ave APT D, Chicago, IL 60647NewNo image available for this propertyMLS ID #12636486, Jaime Campos, RE/MAX LOYALTY. MRED as distributed by MLS GRID
$799,0003 bd|3 ba|1.8k sqft1529 W Montana St #3, Chicago, IL 60614NewNo image available for this propertyMLS ID #12679975, Stephanie Malk, Compass. MRED as distributed by MLS GRID
$850,0003 bd|2 ba|1.8k sqft1010 W Diversey Pkwy APT 3, Chicago, IL 60614NewNo image available for this propertyMLS ID #12678206, Reve' Kendall, Redfin Corporation. MRED as distributed by MLS GRID
$599,0002 bd|2 ba|1.2k sqft1700 W Summerdale Ave APT 2, Chicago, IL 60640NewNo image available for this propertyMLS ID #12672250, Michael Shin, Coldwell Banker Realty. MRED as distributed by MLS GRID
$349,9003 bd|2 ba|1.2k sqft2665 W Warren Blvd #3, Chicago, IL 60612NewNo image available for this propertyMLS ID #12682811, Konstantin Shelegeda, Inter Properties Inc. MRED as distributed by MLS GRID
$525,0003 bd|2 ba|1.2k sqft1030 W Byron St APT 3w, Chicago, IL 60613NewNo image available for this propertyMLS ID #12671834, Cinny Chui, Century 21 Realty Associates. MRED as distributed by MLS GRID
$500,0002 bd|2 ba|1.1k sqft1866 N Sheffield Ave APT C, Chicago, IL 60614NewNo image available for this propertyMLS ID #12669724, Ilsa Conover, Jameson Sotheby's Intl Realty. MRED as distributed by MLS GRID
$499,0003 bd|2 ba|1.4k sqft1020 N Mozart St APT 2, Chicago, IL 60622ActiveNo image available for this propertyMLS ID #12674648, Mary Gott, Berkshire Hathaway HomeServices Chicago. MRED as distributed by MLS GRID
$499,9002 bd|2 ba|1.7k sqft3739 N Wilton Ave #3S, Chicago, IL 60613NewNo image available for this propertyMLS ID #12681212, Maria DelBoccio, @properties Christie's International Real Estate. MRED as distributed by MLS GRID
$679,9004 bd|3 ba|1.8k sqft2924 W Jerome St, Chicago, IL 60645NewNo image available for this propertyMLS ID #12679786, Shameran Elia, xr realty. MRED as distributed by MLS GRID