Skip main navigation
Sold for $539,000
Street View
  • $539,000

    658 N Beaverdam Dr, Florence, SC 29501

    4beds
    3,210sqft
    Single Family Residence
    Built in 2009
    0.7 Acres Lot
    $539,000 Zestimate®
    $168/sqft
    $3,056 Estimated rent

    Home value

    $539,000

    $512,000 - $566,000

    $3,056/mo

    Zestimate® history
    Loading
    Loading...

    Owner options

    List your home for rent

    $3,056/mo

    Rent Zestimate®

    Find your next renter with Zillow Rental Manager. Plus, with online applications, you can quickly screen prospective tenants – for free.

    Learn more

    $3,056/mo

    Rent Zestimate®

    Refinance and save

    $3,215/mo

    Est. payment

    Refinancing to a lower rate could help reduce your monthly payments and save thousands over the life of the loan.

    See today's rates

    $3,215/mo

    Est. payment

    Explore your selling options

    Work with a Zillow partner agent

    Leverage their expertise and Zillow's premium Showcase listings to get your home seen by more buyers.

    Get started

    List with your own agent

    Get your home in front of millions of buyers by listing it on Zillow.

    Learn how to do it

    Sell it yourself

    Take full control of how buyers see your home on Zillow by listing For Sale by Owner (FSBO).

    List your home

    What's special

    Sparkling poolCustom finishesPrivacy fencingTimeless craftsmanshipLarge island with seatingDecorative tile inset detailThoughtful architectural details
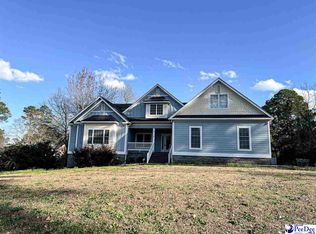
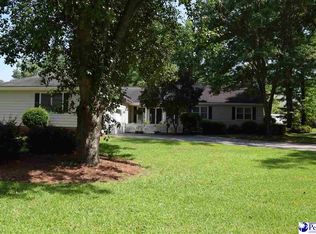
    Grove Park living at its finest — this 3,210-square-foot traditional home offers timeless craftsmanship, thoughtful details and a backyard made for entertaining on a private .70-acre lot. With 4 bedrooms and 3 baths, there's room for everyone — and a place for everything. Inside, thoughtful architectural details and custom finishes add warmth and character throughout the home. The foyer opens to a formal dining room with a multi-tiered tray ceiling, while the hearth room features a slate fireplace surround framed by custom built-ins and flows seamlessly into the kitchen and great room with impressive 12-foot ceilings. The kitchen offers granite countertops, rich wood cabinetry with soft-close features, decorative tile inset detail, recessed lighting, under-cabinet and upper display lighting, a large island with seating and a generously sized pantry. The great room opens directly to the back patio for easy indoor-outdoor living and entertaining. The primary suite overlooks the backyard and pool area and features a dramatic multi-tiered tray ceiling, private patio access, a large walk-in closet and a spacious bath with separate granite vanities, garden tub and tiled shower with glass enclosure. One secondary bath is conveniently positioned with direct patio and pool access, while a Jack-and-Jill bath connects two guest bedrooms. Upstairs, the bonus room offers flexible space along with walk-in attic storage. The backyard is a true retreat — a sparkling pool sets the tone for outdoor living, surrounded by a stamped concrete patio, privacy fencing and mature landscaping that make it feel like a private oasis. Additional highlights include an oversized 2-car garage, laundry room with built-in storage and 2" blinds throughout. From the custom details inside to the resort-style backyard, this is the kind of home that has to be seen to be fully appreciated.

    Zillow last checked:

    Listing updated:

    Listed by:

    Jean Leatherman 843-229-7420,

    Era Leatherman Realty, Inc.

    Bought with:

    Jean Leatherman, 17266

    Era Leatherman Realty, Inc.

    Source: Pee Dee Realtor Association,MLS#: 2602032MLS Logo

    Facts & features

    Interior

    Bedrooms & bathrooms
    • Bedrooms: 4
    • Bathrooms: 3
    • Full bathrooms: 3
    Heating
    • Central, Heat Pump
    Cooling
    • Central Air, Heat Pump
    Appliances
    • Included: Disposal, Exhaust Fan, Microwave, Oven, Surface Unit
    • Laundry: Wash/Dry Cnctn.
    Features
    • Entrance Foyer, Ceiling Fan(s), Soaking Tub, Shower, Attic, Walk-In Closet(s), Other, Tray Ceiling(s), Kitchen Island
    • Flooring: Carpet, Wood, Tile, Hardwood
    • Windows: Insulated Windows, Blinds
    • Number of fireplaces: 1
    • Fireplace features: 1 Fireplace, Gas Log, Other
    Interior area
    • Total structure area: 3,210
    • Total interior livable area: 3,210 sqft

    Property

    Parking
    • Total spaces: 2
    • Parking features: Attached
    • Attached garage spaces: 2
    Features
    • Levels: One and One Half
    • Stories: 1
    • Patio & porch: Patio
    • Exterior features: Storage, Outdoor Space (Not Screened)
    • Has private pool: Yes
    • Pool features: Swimming Pool-Chlorine
    • Fencing: Fenced
    Lot
    • Size: 0.7 Acres
    Details
    • Parcel number: 0098102009

    Construction

    Type & style
    • Home type: SingleFamily
    • Architectural style: Traditional
    • Property subtype: Single Family Residence
    Materials
    • Brick Veneer/Siding
    • Foundation: Crawl Space
    • Roof: Shingle
    Condition
    • Year built: 2009

    Utilities & green energy

    • Sewer: Public Sewer
    • Water: Public

    Community & HOA

    Community
    • Subdivision: Grove Park
    HOA
    • Has HOA: Yes
    • HOA fee: $70 annually
    Location
    • Region: Florence

    Financial & listing details

    • Price per square foot: $168/sqft
    • Tax assessed value: $466,489
    • Annual tax amount: $2,299
    • Date on market: 7/20/2026

    Price history

    DateEventPrice
    7/17/2026Sold$539,000$168/sqft
    Source: Pee Dee Realtor Association #2602032 Report a problem
    5/18/2026Listed for sale$539,000+13.5%$168/sqft
    Source: Pee Dee Realtor Association #2602032 Report a problem
    7/26/2021Sold$475,000+2.2%$148/sqft
    Source: Pee Dee Realtor Association #20212024 Report a problem
    7/13/2021Pending sale$464,900$145/sqft
    Source: Pee Dee Realtor Association #20212024 Report a problem
    7/12/2021Listing removed--
    Source: Pee Dee Realtor Association Report a problem
    6/14/2021Pending sale$464,900$145/sqft
    Source: Pee Dee Realtor Association #20212024 Report a problem
    6/12/2021Listed for sale$464,900+27.4%$145/sqft
    Source: Pee Dee Realtor Association #20212024 Report a problem
    7/1/2013Sold$365,000+563.6%$114/sqft
    Source: Public Record Report a problem
    6/10/2008Sold$55,000$17/sqft
    Source: Public Record Report a problem

    Public tax history

    YearProperty taxesTax assessment
    2025$2,299 +9.5%$466,489
    2024$2,099 -0.2%$466,489 0%
    2023$2,103 -6.2%$466,711
    2022$2,241 +18.5%$466,711 +27.9%
    2021$1,891 +22.8%$364,919
    2020$1,540 -0.2%$364,919
    2019$1,544 +9.9%$364,919
    2018$1,405 +6.6%$364,919 +2399.4%
    2017$1,318 -1.9%$14,600
    2016$1,343 +1.3%$14,600
    2015$1,326 +8.8%$14,600
    2014$1,219 +0.4%--
    2013$1,213 +1.5%$14,363
    2012$1,195 +6.4%--
    2011$1,123 -3.6%--
    2010$1,165 +378%--
    2009$244 --
    Find assessor info on the county website

    Neighborhood: 29501

    Nearby schools

    GreatSchools rating
    Schools provided by the listing agent
    • Elementary: Carver/Moore
    • Middle: Sneed
    • High: West Florence

    Source: Pee Dee Realtor Association. This data may not be complete. We recommend contacting the local school district to confirm school assignments for this home.

    Get pre-qualified for a loan
    At Zillow Home Loans, we can pre-qualify you in as little as 5 minutes with no impact to your credit score.

    An equal housing lender. NMLS #10287.

    Sell for more on Zillow
    Get a Zillow Showcase℠ listing at no additional cost and you could sell for .
    $539,000
    2% more
    +$10,780
    With Zillow Showcase(estimated)
    $549,780