Move right into this hard-to-find zero-entry patio home where every detail has been curated for comfort. From the moment you walk in, the open-concept floor plan feels bright and sophisticated, thanks to classic interior shutters and a chef’s kitchen featuring timeless white cabinets and granite surfaces. This layout is designed for easy living, offering a dedicated mudroom/drop zone, a separate laundry room, and a spacious 2-car garage with extra depth for storage. The primary suite is a true sanctuary with vaulted ceilings, while the sun room offers a private outdoor escape. Best of all? You can ditch the mower and snow shovel! HOA takes care of snow removal and lawn care.
Sold
Price Unknown
658 NE 66th St, Gladstone, MO 64118
2beds
1,328sqft
Villa
Built in 2016
6,970 Square Feet Lot
$297,400 Zestimate®
$--/sqft
$1,822 Estimated rent
Home value
$297,400
$271,000 - $327,000
$1,822/mo
Zestimate® history
Owner options
List your home for rent
$1,822/mo
Rent Zestimate®
Find your next renter with Zillow Rental Manager. Plus, with online applications, you can quickly screen prospective tenants – for free.
$1,822/mo
Rent Zestimate®
Refinance and save
$115/mo
Est. payment
Refinancing to a lower rate could help reduce your monthly payments and save thousands over the life of the loan.
$115/mo
Est. payment
Explore your selling options
Work with a Zillow partner agent
Leverage their expertise and Zillow's premium Showcase listings to get your home seen by more buyers.
Get startedList with your own agent
Get your home in front of millions of buyers by listing it on Zillow.
Learn how to do itSell it yourself
Take full control of how buyers see your home on Zillow by listing For Sale by Owner (FSBO).
List your homeWhat's special
Zillow last checked:
Listing updated:
Listed by:
Michelle Isabell 816-651-1943,
Keller Williams Realty Partners Inc.
Bought with:
Faith Turner, 2001021586
RE/MAX Innovations
Source: Heartland MLS as distributed by MLS GRID,MLS#: 2605958
Facts & features
Interior
Bedrooms & bathrooms
- Bedrooms: 2
- Bathrooms: 2
- Full bathrooms: 2
Primary bedroom
- Features: All Carpet, Walk-In Closet(s)
- Level: First
- Area: 195 Square Feet
- Dimensions: 13 x 15
Bedroom 2
- Features: All Carpet
- Level: First
- Area: 132 Square Feet
- Dimensions: 11 x 12
Primary bathroom
- Features: Double Vanity
- Level: First
- Area: 81 Square Feet
- Dimensions: 9 x 9
Breakfast room
- Level: First
- Area: 150 Square Feet
- Dimensions: 10 x 15
Great room
- Features: All Carpet, Ceiling Fan(s)
- Level: First
- Area: 294 Square Feet
- Dimensions: 21 x 14
Kitchen
- Features: Granite Counters, Kitchen Island
- Level: First
- Area: 135 Square Feet
- Dimensions: 15 x 9
Laundry
- Level: First
- Area: 42 Square Feet
- Dimensions: 6 x 7
Heating
- Natural Gas
Cooling
- Electric
Appliances
- Laundry: Laundry Room, Off The Kitchen
Features
- Kitchen Island, Pantry, Walk-In Closet(s)
- Flooring: Carpet, Wood
- Windows: Thermal Windows
- Basement: Slab
- Has fireplace: No
Interior area
- Total structure area: 1,328
- Total interior livable area: 1,328 sqft
- Finished area above ground: 1,328
Property
Parking
- Total spaces: 2
- Parking features: Attached, Garage Faces Front
- Attached garage spaces: 2
Lot
- Size: 6,970 Square Feet
Details
- Parcel number: 136180019017.00
Construction
Type & style
- Home type: SingleFamily
- Architectural style: Traditional
- Property subtype: Villa
Materials
- Vinyl Siding
- Roof: Composition
Condition
- Year built: 2016
Details
- Builder model: 1373-1
- Builder name: KCV LLC
Utilities & green energy
- Sewer: Public Sewer
- Water: Public
Community & HOA
Community
- Subdivision: Ranch Villas at Santerra
HOA
- Has HOA: Yes
- Amenities included: Clubhouse, Exercise Room
- Services included: All Amenities, Maintenance Grounds, Management, Snow Removal
- HOA fee: $115 monthly
Location
- Region: Gladstone
Financial & listing details
- Tax assessed value: $41,310
- Annual tax amount: $2,906
- Date on market: 3/12/2026
- Listing terms: Cash,Conventional,FHA,VA Loan
- Ownership: Estate/Trust
Price history
| Date | Event | Price |
|---|---|---|
| 4/10/2026 | Sold | -- |
Source:  Heartland MLS as distributed by MLS GRID #2605958 Report a problem Heartland MLS as distributed by MLS GRID #2605958 Report a problem | ||
| 3/18/2026 | Pending sale | $290,000$218/sqft |
Source: Heartland MLS as distributed by MLS GRID #2605958 Report a problem | ||
| 3/12/2026 | Listed for sale | $290,000$218/sqft |
Source: Heartland MLS as distributed by MLS GRID #2605958 Report a problem | ||
| 11/15/2025 | Listing removed | $1,690$1/sqft |
Source: Zillow Rentals Report a problem | ||
| 11/7/2025 | Listed for rent | $1,690-11.1%$1/sqft |
Source: Zillow Rentals Report a problem | ||
| 10/12/2025 | Listing removed | $1,900$1/sqft |
Source: Zillow Rentals Report a problem | ||
| 9/11/2025 | Price change | $1,900-9.5%$1/sqft |
Source: Zillow Rentals Report a problem | ||
| 9/5/2025 | Listed for rent | $2,100$2/sqft |
Source: Zillow Rentals Report a problem | ||
| 7/8/2016 | Sold | -- |
Source: Heartland MLS as distributed by MLS GRID #1958423 Report a problem | ||
Public tax history
| Year | Property taxes | Tax assessment |
|---|---|---|
| 2025 | $3,559 +37% | $41,310 +14.9% |
| 2024 | $2,598 +0.6% | $35,950 |
| 2023 | $2,582 +7.9% | $35,950 +11.4% |
| 2022 | $2,393 -0.1% | $32,280 |
| 2021 | $2,397 -2.5% | $32,280 +7.1% |
| 2020 | $2,458 | $30,130 0% |
| 2019 | $2,458 +0.2% | $30,134 +17% |
| 2018 | $2,454 +1426.9% | $25,760 |
| 2017 | $161 | $25,760 +1255.8% |
| 2016 | $161 | $1,900 |
Find assessor info on the county website
Neighborhood: 64118
Nearby homes
- $190,1003 bd1 ba988 sqft611 NE 66th Ter, Gladstone, MO 64118Off Market
- $--3 bd1 ba952 sqft613 NE 66th Ter, Gladstone, MO 64118Sold
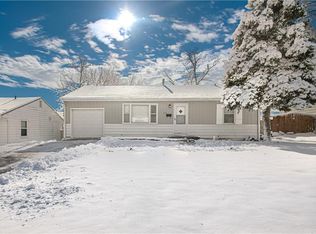
- $182,7002 bd1 ba792 sqft609 NE 66th Ter, Gladstone, MO 64118Off Market
- $200,9002 bd1 ba-- sqft609 NE 66th Trl, Gladstone, MO 64118Off Market
- $150,7003 bd2 ba-- sqft682 NE 66th St, Gladstone, MO 64118Off Market
- $312,7003 bd2 ba1.4k sqft680 NE 66th St, Gladstone, MO 64118Off Market
- $201,0003 bd1 ba952 sqft615 NE 66th Ter, Gladstone, MO 64118Off Market
- $--3 bd1 ba988 sqft607 NE 66th Ter, Gladstone, MO 64118Sold
Nearby schools
GreatSchools rating
- 8/10Oakwood Manor Elementary SchoolGrades: PK-5Distance: 1 mi
- 6/10Antioch Middle SchoolGrades: 7-8Distance: 1 mi
- 7/10Oak Park High SchoolGrades: 9-12Distance: 1.6 mi
Schools provided by the listing agent
- Elementary: Oakwood Manor
- Middle: Antioch
- High: Oak Park
Source: Heartland MLS as distributed by MLS GRID. This data may not be complete. We recommend contacting the local school district to confirm school assignments for this home.
Get a cash offer in 3 minutes
Find out how much your home could sell for in as little as 3 minutes with a no-obligation cash offer.
Estimated market value
$297,400
Get a cash offer in 3 minutes
Find out how much your home could sell for in as little as 3 minutes with a no-obligation cash offer.
Estimated market value
$297,400
- Missouri
- Clay County
- Gladstone
- 64118
- 658 NE 66th St
Nearby cities
Nearby zip codes
Other Gladstone Topics
