Pride of ownership shines throughout this impeccably maintained home featuring a 1st floor primary suite, situated in a charming neighborhood with NO HOA! Step inside to experience the spacious 2-story living room that opens to the updated dining and kitchen areas, featuring granite countertops, breakfast bar, SS appliances, glass tile backsplash, and a walk-in pantry. The adjacent mudroom connects to the heated, oversized garage with a new door, offering plenty of storage and easy access to the private parking pad for auxiliary vehicles including outdoor 50-amp service. The first floor plan is completed by the primary suite showcased by a vaulted ceiling, renovated bathroom with walk-in shower designed with tasteful finishes, and a large walk-in closet. Upstairs are three additional generously sized bedrooms, a full bath, and an unfinished walk-in bonus room with endless possibilities. The basement offers loads of potential with an open layout ready to be finished into a rec room, gym, etc., plus a three-piece plumbing rough-in for a future full bath. Head out back to the beautifully landscaped, fully-fenced private yard featuring a cozy patio with gazebo, and oversized 12' x 24' outbuilding with workbench! The extra building offers space for yard equipment storage, workshop, man cave, or she shed. New roof (2023), new a/c and furnace blower motor (2023), hot water tank (2021 install). All this, plus a powerful 16kw whole-house generator offers peace of mind, just in case. Don't miss a chance to see this home for yourself! Back on market at no fault of home or sellers.
Closed
$450,000
658 Nicole Dr, Amherst, OH 44001
4beds
2,246sqft
Single Family Residence
Built in 2004
0.31 Acres Lot
$461,500 Zestimate®
$200/sqft
$2,753 Estimated rent
Home value
$461,500
$429,000 - $494,000
$2,753/mo
Zestimate® history
Owner options
List your home for rent
$2,753/mo
Rent Zestimate®
Find your next renter with Zillow Rental Manager. Plus, with online applications, you can quickly screen prospective tenants – for free.
$2,753/mo
Rent Zestimate®
Refinance and save
$2,961/mo
Est. payment
Refinancing to a lower rate could help reduce your monthly payments and save thousands over the life of the loan.
$2,961/mo
Est. payment
Explore your selling options
Work with a Zillow partner agent
Leverage their expertise and Zillow's premium Showcase listings to get your home seen by more buyers.
Get startedList with your own agent
Get your home in front of millions of buyers by listing it on Zillow.
Learn how to do itSell it yourself
Take full control of how buyers see your home on Zillow by listing For Sale by Owner (FSBO).
List your homeWhat's special
Fully-fenced private yardVaulted ceilingRec roomUnfinished walk-in bonus roomCozy patio with gazeboHeated oversized garageGenerously sized bedrooms
Zillow last checked:
Listing updated:
Listed by:
Kristin McAdams 440-382-0353 k.mcadams.realtor@gmail.com,
EXP Realty, LLC.
Bought with:
Stefani Collier, 2022002240
CENTURY 21 Asa Cox Homes
Stacy L Pandy, 2019004462
CENTURY 21 Asa Cox Homes
Source: MLS Now,MLS#: 5162408 Originating MLS: Akron Cleveland Association of REALTORS
Originating MLS: Akron Cleveland Association of REALTORSFacts & features
Interior
Bedrooms & bathrooms
- Bedrooms: 4
- Bathrooms: 3
- Full bathrooms: 2
- 1/2 bathrooms: 1
- Main level bathrooms: 2
- Main level bedrooms: 1
Other
- Description: See floorplan picture for estimated room dimensions.
Heating
- Forced Air, Gas
Cooling
- Central Air, Ceiling Fan(s)
Appliances
- Included: Dishwasher, Microwave, Range, Refrigerator
Features
- Breakfast Bar, Granite Counters, Pantry, Vaulted Ceiling(s)
- Basement: Concrete,Bath/Stubbed,Sump Pump,Unfinished
- Number of fireplaces: 1
Interior area
- Total structure area: 2,246
- Total interior livable area: 2,246 sqft
- Finished area above ground: 2,246
Property
Parking
- Total spaces: 2
- Parking features: Additional Parking, Attached, Boat, Driveway, Garage, Oversized, RV Access/Parking
- Attached garage spaces: 2
Features
- Levels: Two
- Stories: 2
- Patio & porch: Front Porch, Patio
- Fencing: Back Yard,Full,Privacy,Vinyl
Lot
- Size: 0.31 Acres
Details
- Additional structures: Outbuilding, RV/Boat Storage, Storage
- Parcel number: 0500006000178
Construction
Type & style
- Home type: SingleFamily
- Architectural style: Cape Cod,Colonial
- Property subtype: Single Family Residence
Materials
- Brick, Shake Siding, Vinyl Siding
- Roof: Asphalt,Fiberglass
Condition
- Year built: 2004
Utilities & green energy
- Sewer: Public Sewer
- Water: Public
Community & HOA
Community
- Subdivision: Sandy Ridge Estates Sub
HOA
- Has HOA: No
Location
- Region: Amherst
Financial & listing details
- Price per square foot: $200/sqft
- Tax assessed value: $350,820
- Annual tax amount: $4,894
- Date on market: 10/7/2025
- Cumulative days on market: 9 days
- Listing terms: Cash,Conventional,FHA,VA Loan
Price history
| Date | Event | Price |
|---|---|---|
| 12/3/2025 | Sold | $450,000+0.2%$200/sqft |
Source:  MLS Now #5162408 Report a problem MLS Now #5162408 Report a problem | ||
| 11/4/2025 | Pending sale | $449,000$200/sqft |
Source: MLS Now #5162408 Report a problem | ||
| 11/3/2025 | Listed for sale | $449,000$200/sqft |
Source: MLS Now #5162408 Report a problem | ||
| 10/14/2025 | Pending sale | $449,000$200/sqft |
Source: MLS Now #5162408 Report a problem | ||
| 10/7/2025 | Listed for sale | $449,000+92%$200/sqft |
Source: MLS Now #5162408 Report a problem | ||
| 3/25/2016 | Sold | $233,900$104/sqft |
Source: MLS Now #3727550 Report a problem | ||
| 1/6/2016 | Pending sale | $233,900$104/sqft |
Source: Russell Real Estate Services #3727550 Report a problem | ||
| 10/15/2015 | Price change | $233,900-3.3%$104/sqft |
Source: Russell Real Estate Services #3727550 Report a problem | ||
| 7/9/2015 | Listed for sale | $241,900-1.3%$108/sqft |
Source: Russell Real Estate Services #3727550 Report a problem | ||
| 4/15/2004 | Sold | $245,000$109/sqft |
Source: Public Record Report a problem | ||
Public tax history
| Year | Property taxes | Tax assessment |
|---|---|---|
| 2024 | $4,894 +12.5% | $122,790 +25.2% |
| 2023 | $4,351 +1.7% | $98,070 |
| 2022 | $4,277 +0% | $98,070 |
| 2021 | $4,275 +20.8% | $98,070 +26.6% |
| 2020 | $3,539 +0.7% | $77,460 |
| 2019 | $3,513 -7.3% | $77,460 |
| 2018 | $3,789 +10.2% | $77,460 +2.3% |
| 2017 | $3,439 +0.7% | $75,740 +2% |
| 2016 | $3,415 +0.2% | $74,250 |
| 2015 | $3,409 -2.3% | $74,250 |
| 2014 | $3,488 -0.2% | $74,250 |
| 2013 | $3,495 +2.5% | $74,250 |
| 2012 | $3,411 | $74,250 -66.5% |
| 2011 | -- | $221,400 |
| 2010 | -- | -- |
| 2009 | -- | -- |
| 2008 | $3,058 -0.4% | -- |
| 2007 | $3,071 +2% | -- |
| 2006 | $3,012 -1.9% | -- |
| 2005 | $3,071 +7190.7% | -- |
| 2002 | $42 | -- |
Find assessor info on the county website
Neighborhood: 44001
Nearby homes
- $447,2004 bd4 ba2.1k sqft664 Nicole Dr, Amherst, OH 44001Off Market
- $421,1004 bd2 ba1.8k sqft803 S Lake St, Amherst, OH 44001Off Market
- $431,2004 bd3 ba2.2k sqft650 Nicole Dr, Amherst, OH 44001Off Market
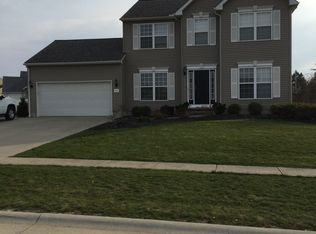
- $273,5003 bd3 ba2k sqft809 S Lake St, South Amherst, OH 44001Off Market
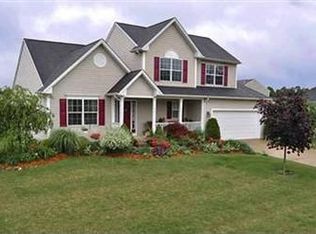
- $393,1003 bd3 ba2k sqft809 S Lake St, Amherst, OH 44001Off Market
- $406,8003 bd2 ba1.8k sqft665 Nicole Dr, Amherst, OH 44001Off Market
- $433,7004 bd4 ba2.1k sqft668 Nicole Dr, Amherst, OH 44001Off Market
- $403,6003 bd2 ba2.2k sqft659 Nicole Dr, Amherst, OH 44001Off Market
Nearby schools
GreatSchools rating
- 6/10Firelands Elementary SchoolGrades: K-5Distance: 4.6 mi
- 8/10South Amherst Middle SchoolGrades: 6-8Distance: 4.4 mi
- 8/10Firelands High SchoolGrades: 9-12Distance: 4.4 mi
Schools provided by the listing agent
- District: Firelands LSD - 4707
Source: MLS Now. This data may not be complete. We recommend contacting the local school district to confirm school assignments for this home.
Get a cash offer in 3 minutes
Find out how much your home could sell for in as little as 3 minutes with a no-obligation cash offer.
Estimated market value
$461,500
Get a cash offer in 3 minutes
Find out how much your home could sell for in as little as 3 minutes with a no-obligation cash offer.
Estimated market value
$461,500
- Ohio
- Lorain County
- Amherst
- 44001
- 658 Nicole Dr
Nearby cities
Nearby zip codes
Other Amherst Topics
