Skip main navigation
Off market
  • $8,720,600

    658 Oakhill Dr, Glendora, CA 91741

    6beds
    8,863sqft
    SingleFamily
    Built in 2020
    1.1 Acres Lot
    $8,720,600 Zestimate®
    $984/sqft
    $7,788 Estimated rent

    Home value

    $8,720,600

    $8.28M - $9.16M

    $7,788/mo

    Zestimate® history
    Loading
    Loading...

    Owner options

    List your home for rent

    $7,788/mo

    Rent Zestimate®

    Find your next renter with Zillow Rental Manager. Plus, with online applications, you can quickly screen prospective tenants – for free.

    Learn more

    $7,788/mo

    Rent Zestimate®

    Refinance and save

    $55,673/mo

    Est. payment

    Refinancing to a lower rate could help reduce your monthly payments and save thousands over the life of the loan.

    See today's rates

    $55,673/mo

    Est. payment

    Explore your selling options

    Work with a Zillow partner agent

    Leverage their expertise and Zillow's premium Showcase listings to get your home seen by more buyers.

    Get started

    List with your own agent

    Get your home in front of millions of buyers by listing it on Zillow.

    Learn how to do it

    Sell it yourself

    Take full control of how buyers see your home on Zillow by listing For Sale by Owner (FSBO).

    List your home

    What's special

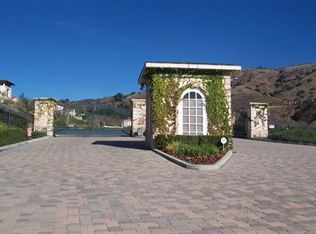
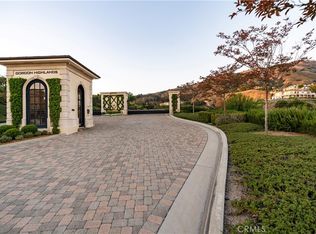
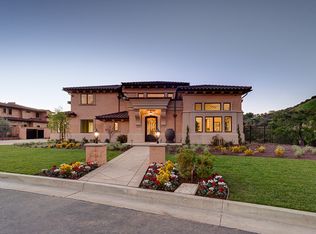
    Welcome to the exquisite 658 Oakhill Drive, located in the upscale guard gated community of Gordon Highlands in Glendora, where luxury living meets breathtaking views of the city lights. This stunning French Chateau style home, designed by architect John Barber and interiors by Jennifer Bevan, sits on over an acre of land and offers endless style and sophistication with thoughtfully designed luxury interiors using only the finest accents, fixtures, and materials throughout. Step inside this palatial home and experience the true meaning of luxury living. The 8,863 square foot house boasts six generously sized bedrooms and five beautifully appointed bathrooms plus a powder room providing ample space to accommodate your family and guests. Entertain in comfort and style with the private movie theater, perfect for cozy movie nights with loved ones. The gym with infrared sauna is ideal for maintaining a healthy lifestyle and unwinding after a long day. The 4-car garage offers ample space for your vehicles and storage needs, while the expansive driveway provides plenty of parking space for guests. The meticulously landscaped grounds offer a serene escape from the hustle and bustle of city life with plenty of outdoor space for relaxing and entertaining. Enjoy stunning views of the city lights from the comfort of your backyard oasis, complete with a sparkling pool and spa, outdoor kitchen, and fire pit, perfect for hosting summer barbecues or intimate gatherings. This remarkable home is truly one-of-a-kind, and a must-see for those seeking the ultimate in luxury living. The meticulously landscaped grounds offer a serene escape from the hustle and bustle of city life, with plenty of outdoor space for relaxing and entertaining. Enjoy stunning views of the city lights from the comfort of your backyard oasis, complete with a sparkling pool and spa, outdoor kitchen, and fire pit, perfect for hosting summer barbecues or intimate gatherings. A must see!

    This property is not currently displayed as for sale or rent on Zillow. This may be different from what's on other websites or public sources.

    Facts & features

    Interior

    Bedrooms & bathrooms
    • Bedrooms: 6
    • Bathrooms: 6
    • Full bathrooms: 5
    • 1/2 bathrooms: 1
    Heating
    • Other
    Cooling
    • None
    Interior area
    • Total interior livable area: 8,863 sqft

    Property

    Parking
    • Total spaces: 4
    • Parking features: Garage - Attached
    Features
    • Has view: Yes
    • View description: City
    Lot
    • Size: 1.1 Acres
    Details
    • Parcel number: 8658019055

    Construction

    Type & style
    • Home type: SingleFamily
    Condition
    • Year built: 2020

    Community & HOA

    Location
    • Region: Glendora

    Financial & listing details

    • Price per square foot: $984/sqft
    • Tax assessed value: $2,762,016

    Price history

    DateEventPrice
    8/2/2024Listed for sale$9,495,000$1,071/sqft
    Source: CRMLS #NP24159488 Report a problem
    8/24/2023Listing removed--
    Source: Douglas Elliman Report a problem
    4/25/2023Listed for sale$9,495,000-4.6%$1,071/sqft
    Source: Pasadena Foothills MLS #P1-13360 Report a problem
    4/4/2023Listing removed--
    Source: Douglas Elliman Report a problem
    4/12/2022Listed for sale$9,950,000$1,123/sqft
    Source: CLAW #22-145361 Report a problem

    Public tax history

    YearProperty taxesTax assessment
    2026-- $2,762,016 +2%
    2025$32,539 +5.4%$2,707,860 +2%
    2024$30,884 +2.7%$2,654,765 +2%
    2023$30,059 +1.9%$2,602,712 +5%
    2022$29,496 +16.6%$2,479,438 +14.1%
    2021$25,290 +6.1%$2,172,171 +75.2%
    2020$23,827 $1,239,899 +2%
    2019$23,827 +223.1%$1,215,588 +83.5%
    2018$7,375 $662,342 +2%
    2017$7,375 +2.2%$649,355 +2%
    2016$7,214 +1.6%$636,623 +1.5%
    2015$7,097 +3.3%$627,061 +2%
    2014$6,869 $614,778 +104.9%
    2012-- $300,000
    Find assessor info on the county website

    Neighborhood: 91741

    Nearby schools

    GreatSchools rating
    Get a cash offer in 3 minutes
    Find out how much your home could sell for in as little as 3 minutes with a no-obligation cash offer.
    Estimated market value
    $8,720,600
    Get a cash offer in 3 minutes
    Find out how much your home could sell for in as little as 3 minutes with a no-obligation cash offer.
    Estimated market value
    $8,720,600