Skip main navigation
Sold for $3,225,000
  • $3,225,000

    658 Pequot Avenue, Fairfield, CT 06890

    5beds
    6,638sqft
    Single Family Residence
    Built in 1868
    0.54 Acres Lot
    $3,307,200 Zestimate®
    $486/sqft
    $7,738 Estimated rent

    Home value

    $3,307,200

    $2.58M - $4.20M

    $7,738/mo

    Zestimate® history
    Loading
    Loading...

    Owner options

    List your home for rent

    $7,738/mo

    Rent Zestimate®

    Find your next renter with Zillow Rental Manager. Plus, with online applications, you can quickly screen prospective tenants – for free.

    Learn more

    $7,738/mo

    Rent Zestimate®

    Refinance and save

    $18,176/mo

    Est. payment

    Refinancing to a lower rate could help reduce your monthly payments and save thousands over the life of the loan.

    See today's rates

    $18,176/mo

    Est. payment

    Explore your selling options

    Work with a Zillow partner agent

    Leverage their expertise and Zillow's premium Showcase listings to get your home seen by more buyers.

    Get started

    List with your own agent

    Get your home in front of millions of buyers by listing it on Zillow.

    Learn how to do it

    Sell it yourself

    Take full control of how buyers see your home on Zillow by listing For Sale by Owner (FSBO).

    List your home

    What's special

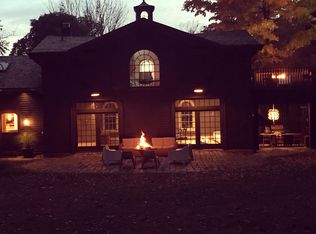
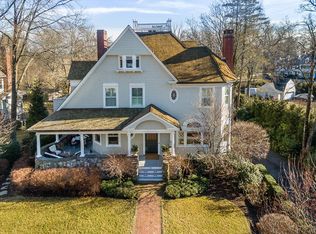
    Upon its completion in the Summer of 1869, 658 Pequot Avenue was described in the Southport Chronicle as “an ornament to the street”. Patterned in the Second Empire style, this stately Victorian welcomes visitors with a raised front porch that runs the full width of the home. Arched, oversized double doors open to a soaring center hall with 12-foot ceilings and a grand, quarter-turn staircase. 12-foot ceilings continue through the Living Room, Dining Room, En-Suite Guest Bedroom and relocated Eat-In Kitchen. Every level of the home’s interior was completely reimagined & renovated in 2022, blending its rich history with today’s design aesthetic & a modern family’s needs. The Second floor presents a Primary Bedroom Suite with Full Bath and a substantial Dressing Room, all facing South with the breathtaking view of the Trinity Church steeple. Three large guest bedrooms are spread nicely throughout the rest of the Second Floor offer wonderful natural light & privacy. The Third Floor takes full advantage of the home’s significant proportions creating a 1,500+ square feet room with vaulted ceilings that rivals any modern barn. All of this sits on a level, professionally landscaped half acre with in-ground pool in the heart of historic Southport Village.

    Zillow last checked:

    Listing updated:

    Listed by:

    Matt Lahey 203-767-4190,

    Higgins Group Real Estate 203-254-9000

    Bought with:

    Linda Skolnick, REB.0793147

    Coldwell Banker Realty

    Source: Smart MLS,MLS#: 170567598MLS Logo

    Facts & features

    Interior

    Bedrooms & bathrooms
    • Bedrooms: 5
    • Bathrooms: 5
    • Full bathrooms: 4
    • 1/2 bathrooms: 1
    Primary bedroom
    • Features: High Ceilings, Fireplace, Full Bath, Hardwood Floor
    • Level: Upper
    Bedroom
    • Features: High Ceilings, Full Bath, Hardwood Floor
    • Level: Main
    Bedroom
    • Features: Full Bath, Hardwood Floor
    • Level: Upper
    Bedroom
    • Features: High Ceilings, Fireplace, Hardwood Floor
    • Level: Upper
    Bedroom
    • Features: High Ceilings, Fireplace, Hardwood Floor
    • Level: Upper
    Dining room
    • Features: High Ceilings, Fireplace, Hardwood Floor
    • Level: Main
    Kitchen
    • Features: High Ceilings, Fireplace, Hardwood Floor
    • Level: Main
    Living room
    • Features: High Ceilings, Fireplace, Hardwood Floor
    • Level: Main
    Rec play room
    • Features: High Ceilings, Hardwood Floor
    • Level: Other
    • Area: 1600 Square Feet
    • Dimensions: 40 x 40
    Heating
    • Forced Air, Radiator, Steam, Zoned, Natural Gas
    Cooling
    • Central Air, Zoned
    Appliances
    • Included: Gas Range, Gas Water Heater
    • Laundry: Main Level
    Features
    • Doors: French Doors
    • Basement: Full,Concrete,Interior Entry
    • Attic: Walk-up,Finished,Heated
    • Number of fireplaces: 8
    Interior area
    • Total structure area: 6,638
    • Total interior livable area: 6,638 sqft
    • Finished area above ground: 6,638

    Property

    Parking
    • Parking features: Paved, Driveway, Off Street, Private, Asphalt
    • Has uncovered spaces: Yes
    Features
    • Patio & porch: Covered, Porch
    • Exterior features: Garden
    • Has private pool: Yes
    • Pool features: In Ground, Heated, Fenced, Gunite
    • Fencing: Partial,Wood
    • Waterfront features: Beach Access, Walk to Water
    Lot
    • Size: 0.54 Acres
    • Features: Historic District, Level, Landscaped
    Details
    • Parcel number: 135279
    • Zoning: R3

    Construction

    Type & style
    • Home type: SingleFamily
    • Architectural style: Antique,Victorian
    • Property subtype: Single Family Residence
    Materials
    • Clapboard, Wood Siding
    • Foundation: Concrete Perimeter
    • Roof: Slate
    Condition
    • New construction: No
    • Year built: 1868

    Utilities & green energy

    • Sewer: Public Sewer
    • Water: Public

    Community & neighborhood

    Community
    • Community features: Health Club, Library, Park, Near Public Transport, Shopping/Mall
    Location
    • Region: Fairfield
    • Subdivision: Southport

    Price history

    DateEventPrice
    5/15/2024Sold$3,225,000-6.5%$486/sqft
    Source: Smart MLS #170567598 Report a problem
    3/28/2024Pending sale$3,450,000$520/sqft
    Source: Smart MLS #170567598 Report a problem
    11/16/2023Listed for sale$3,450,000$520/sqft
    Source: Smart MLS #170567598 Report a problem
    11/1/2023Listing removed--
    Source: Smart MLS #170567598 Report a problem
    10/31/2023Price change$3,450,000-10.4%$520/sqft
    Source: Smart MLS #170567598 Report a problem
    10/24/2023Listed for sale$3,850,000$580/sqft
    Source: Smart MLS #170567598 Report a problem
    9/17/2023Listing removed--
    Source: Smart MLS #170567598 Report a problem
    9/16/2023Listed for sale$3,850,000$580/sqft
    Source: Smart MLS #170567598 Report a problem
    9/9/2023Contingent$3,850,000$580/sqft
    Source: Smart MLS #170567598 Report a problem
    6/21/2023Price change$3,850,000-4.9%$580/sqft
    Source: Smart MLS #170567598 Report a problem
    5/18/2023Listed for sale$4,050,000+60.7%$610/sqft
    Source: Smart MLS #170567598 Report a problem
    1/26/2022Sold$2,520,000-9.8%$380/sqft
    Source: Smart MLS #170402151 Report a problem
    11/12/2021Contingent$2,795,000$421/sqft
    Source: Smart MLS #170402151 Report a problem
    11/1/2021Price change$2,795,000-6.8%$421/sqft
    Source: Smart MLS #170402151 Report a problem
    10/12/2021Listed for sale$2,999,950+227.9%$452/sqft
    Source: Smart MLS #170402151 Report a problem
    4/26/1996Sold$915,000$138/sqft
    Source: Smart MLS #95015901 Report a problem

    Public tax history

    Tax history is unavailable.

    Neighborhood: Southport

    Nearby schools

    GreatSchools rating
    Schools provided by the listing agent
    • Elementary: Mill Hill
    • Middle: Roger Ludlowe
    • High: Fairfield Ludlowe

    Source: Smart MLS. This data may not be complete. We recommend contacting the local school district to confirm school assignments for this home.

    Sell for more on Zillow
    Get a Zillow Showcase℠ listing at no additional cost and you could sell for .
    $3,307,200
    2% more
    +$66,144
    With Zillow Showcase(estimated)
    $3,373,344