Welcome to this charming and beautifully maintained 2-story townhouse in the highly desired Sunset Oaks community in Sunnyvale! Located next to top-rated schools, including Louis E. Stocklmeir Elementary, Cupertino Middle, and Fremont High.
This bright and inviting 2-bedroom 2.5-bathroom home offers 1,300 sq ft of comfortable living space with a functional floor plan, including a private back patio. The spacious living room flows seamlessly into the dining area and well-appointed kitchen, which features granite slab countertops, ample cabinetry, recessed lighting, and a convenient breakfast bar. Upstairs, the primary suite includes recessed lighting and balcony access, while the second bedroom offers abundant natural light and a spacious closet.
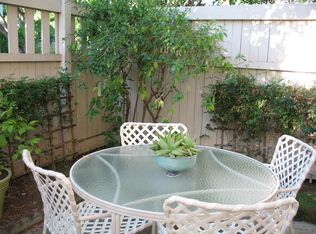
Additional highlights include an interior laundry area with storage and a large attic providing extra storage space. A private courtyard patio offers a perfect setting for outdoor relaxation or entertaining, with direct access to the detached on-car garage.
Enjoy access to community amenities, including a swimming pool, sauna, and clubhouse, all surrounded by mature trees and well-maintained grounds. Conveniently located near shopping, dining, parks, and major tech campuses, including Apple, LinkedIn, and Google.
Sold for $1,120,000
$1,120,000
658 Picasso Ter, Sunnyvale, CA 94087
2beds
1,300sqft
Townhouse, Residential
Built in 1974
1,001 Square Feet Lot
$1,111,800 Zestimate®
$862/sqft
$4,000 Estimated rent
Home value
$1,111,800
$1.02M - $1.21M
$4,000/mo
Zestimate® history
Owner options
List your home for rent
$4,000/mo
Rent Zestimate®
Find your next renter with Zillow Rental Manager. Plus, with online applications, you can quickly screen prospective tenants – for free.
$4,000/mo
Rent Zestimate®
Refinance and save
$7,678/mo
Est. payment
Refinancing to a lower rate could help reduce your monthly payments and save thousands over the life of the loan.
$7,678/mo
Est. payment
Explore your selling options
Work with a Zillow partner agent
Leverage their expertise and Zillow's premium Showcase listings to get your home seen by more buyers.
Get startedList with your own agent
Get your home in front of millions of buyers by listing it on Zillow.
Learn how to do itSell it yourself
Take full control of how buyers see your home on Zillow by listing For Sale by Owner (FSBO).
List your homeWhat's special
Ample cabinetryGranite slab countertopsFunctional floor planConvenient breakfast barRecessed lightingPrivate back patioSpacious closet
Zillow last checked:
Listing updated:
Listed by:
David Kim 01356580 650-988-5117,
Compass 650-941-1111
Bought with:
Stav Weiss, 02052884
Intero Real Estate Services
Elish Ben Meir, 02302584
Intero Real Estate Services
Source: MLSListings Inc,MLS#: ML82039037
Facts & features
Interior
Bedrooms & bathrooms
- Bedrooms: 2
- Bathrooms: 3
- Full bathrooms: 2
- 1/2 bathrooms: 1
Dining room
- Features: DiningArea
Family room
- Features: NoFamilyRoom
Kitchen
- Features: Island
Heating
- Central Forced Air Gas
Cooling
- Central Air
Appliances
- Included: Electric Cooktop, Dishwasher, Disposal, Microwave, Built In Oven, Refrigerator, Washer/Dryer
- Laundry: Inside
Features
- Flooring: Laminate
Interior area
- Total structure area: 1,300
- Total interior livable area: 1,300 sqft
Property
Parking
- Total spaces: 1
- Parking features: Detached
- Garage spaces: 1
Features
- Stories: 2
- Patio & porch: Balcony/Patio
- Exterior features: Fenced
- Pool features: Community
Lot
- Size: 1,001 Square Feet
Details
- Parcel number: 21140003
- Zoning: R0
- Special conditions: Standard
Construction
Type & style
- Home type: Townhouse
- Property subtype: Townhouse, Residential
Materials
- Foundation: Slab
- Roof: Composition
Condition
- New construction: No
- Year built: 1974
Utilities & green energy
- Gas: PublicUtilities
- Sewer: Public Sewer
- Water: Public
- Utilities for property: Public Utilities, Water Public
Community & HOA
HOA
- Has HOA: Yes
- Services included: Water
- HOA fee: $600 monthly
Location
- Region: Sunnyvale
Financial & listing details
- Price per square foot: $862/sqft
- Tax assessed value: $1,285,200
- Annual tax amount: $15,007
- Date on market: 3/17/2026
- Listing agreement: ExclusiveRightToSell
Price history
| Date | Event | Price |
|---|---|---|
| 4/1/2026 | Sold | $1,120,000-11.1%$862/sqft |
Source:  MLSListings Inc #ML82039037 Report a problem MLSListings Inc #ML82039037 Report a problem | ||
| 4/4/2024 | Sold | $1,260,000+26%$969/sqft |
Source: MLSListings Inc #ML81955643 Report a problem | ||
| 3/6/2024 | Pending sale | $999,888$769/sqft |
Source: MLSListings Inc #ML81955643 Report a problem | ||
| 2/27/2024 | Listed for sale | $999,888-7.8%$769/sqft |
Source: MLSListings Inc #ML81955643 Report a problem | ||
| 8/14/2017 | Listing removed | $3,800$3/sqft |
Source: Zillow Rental Manager Report a problem | ||
| 8/13/2017 | Price change | $3,800+5.8%$3/sqft |
Source: Zillow Rental Manager Report a problem | ||
| 7/28/2017 | Listed for rent | $3,590$3/sqft |
Source: Zillow Rental Manager Report a problem | ||
| 7/25/2017 | Sold | $1,085,000+14.3%$835/sqft |
Source: Public Record Report a problem | ||
| 6/26/2017 | Pending sale | $949,000$730/sqft |
Source: Coldwell Banker Residential Brokerage - Los Gatos #81656264 Report a problem | ||
| 6/16/2017 | Listed for sale | $949,000$730/sqft |
Source: Coldwell Banker Residential Brokerage #ML81656264 Report a problem | ||
Public tax history
| Year | Property taxes | Tax assessment |
|---|---|---|
| 2025 | $15,007 +7% | $1,285,200 +6.2% |
| 2024 | $14,030 +0.8% | $1,210,336 +2% |
| 2023 | $13,925 +0.3% | $1,186,604 +2% |
| 2022 | $13,886 +0.9% | $1,163,338 +2% |
| 2021 | $13,757 +1.1% | $1,140,528 +1% |
| 2020 | $13,601 | $1,128,834 +2% |
| 2019 | $13,601 +6% | $1,106,700 +2% |
| 2018 | $12,826 | $1,085,000 +373.9% |
| 2017 | $12,826 +359.1% | $228,930 +2% |
| 2016 | $2,794 +4.2% | $224,442 +1.5% |
| 2015 | $2,682 +2.5% | $221,072 +2% |
| 2014 | $2,617 | $216,742 +0.5% |
| 2013 | -- | $215,763 +2% |
| 2012 | -- | $211,533 +2% |
| 2011 | -- | $207,387 +0.8% |
| 2010 | -- | $205,838 -0.2% |
| 2009 | -- | $206,328 +2% |
| 2008 | -- | $202,283 +2% |
| 2007 | -- | $198,318 +2% |
| 2006 | -- | $194,430 +2% |
| 2005 | -- | $190,619 +2% |
| 2004 | -- | $186,883 +1.9% |
| 2003 | -- | $183,459 +2% |
| 2002 | -- | $179,863 +2% |
| 2001 | -- | $176,337 |
Find assessor info on the county website
Neighborhood: Ortega
Nearby homes
- $1,034,5002 bd2 ba1.3k sqft660 Picasso Ter, Sunnyvale, CA 94087Off Market

- $1,102,4002 bd2 ba1.3k sqft660 Picasso Ter #660, Sunnyvale, CA 94087Off Market
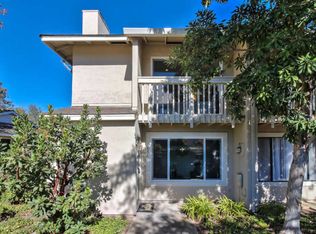
- $1,102,4002 bd2 ba1.3k sqft660 Picasso Ter, Sunnyvale, CA 94087Off Market

- $1,393,6002 bd3 ba1.3k sqft656 Picasso Ter, Sunnyvale, CA 94087Off Market
- $1,146,2002 bd3 ba1.3k sqft662 Picasso Ter, Sunnyvale, CA 94087Off Market
- $954,6002 bd2 ba939 sqft644 Picasso Ter, Sunnyvale, CA 94087Off Market
- $928,9002 bd2 ba939 sqft654 Picasso Ter, Sunnyvale, CA 94087Off Market
- $1,154,9003 bd2 ba1.3k sqft652 Picasso Ter, Sunnyvale, CA 94087Off Market
Nearby schools
GreatSchools rating
- 10/10Louis E. Stocklmeir Elementary SchoolGrades: K-5Distance: 0.6 mi
- 9/10Cupertino Middle SchoolGrades: 6-8Distance: 2 mi
- 9/10Fremont High SchoolGrades: 9-12Distance: 0.5 mi
Schools provided by the listing agent
- Elementary: LouisVStocklmeirElementary
- Middle: CupertinoMiddle
- High: FremontHigh
- District: CupertinoUnion
Source: MLSListings Inc. This data may not be complete. We recommend contacting the local school district to confirm school assignments for this home.
Get a cash offer in 3 minutes
Find out how much your home could sell for in as little as 3 minutes with a no-obligation cash offer.
Estimated market value
$1,111,800
Get a cash offer in 3 minutes
Find out how much your home could sell for in as little as 3 minutes with a no-obligation cash offer.
Estimated market value
$1,111,800
- California
- Santa Clara County
- Sunnyvale
- 94087
- Ortega
- 658 Picasso Ter
Nearby cities
Nearby neighborhoods
Nearby zip codes
Other Sunnyvale Topics
