Skip main navigation
Sold for $275,000
  • $275,000

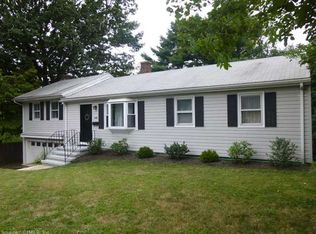
    658 Pine Rock Avenue, Hamden, CT 06514

    4beds
    1,388sqft
    Single Family Residence
    Built in 1939
    7,405 Square Feet Lot
    $353,800 Zestimate®
    $198/sqft
    $3,173 Estimated rent

    Home value

    $353,800

    $336,000 - $371,000

    $3,173/mo

    Zestimate® history
    Loading
    Loading...

    Owner options

    List your home for rent

    $3,173/mo

    Rent Zestimate®

    Find your next renter with Zillow Rental Manager. Plus, with online applications, you can quickly screen prospective tenants – for free.

    Learn more

    $3,173/mo

    Rent Zestimate®

    Refinance and save

    $1,973/mo

    Est. payment

    Refinancing to a lower rate could help reduce your monthly payments and save thousands over the life of the loan.

    See today's rates

    $1,973/mo

    Est. payment

    Explore your selling options

    Work with a Zillow partner agent

    Leverage their expertise and Zillow's premium Showcase listings to get your home seen by more buyers.

    Get started

    List with your own agent

    Get your home in front of millions of buyers by listing it on Zillow.

    Learn how to do it

    Sell it yourself

    Take full control of how buyers see your home on Zillow by listing For Sale by Owner (FSBO).

    List your home

    What's special

    Sliders to the deckNew mechanicalsUpdated kitchenAttached garageNewer cabinetsBonus roomGas furnace
    So much to offer ... Investors (currently rented) and future owner occupants take notice!! Move in ready 4 bedroom home with attached garage! Open the front door and a charming foyer awaits you and leads you into the living room. Off this room is a bonus room surrounded in windows, perfect for an office! The updated kitchen features stainless steel appliances (including gas stove!) and newer cabinets. The kitchen is huge and offers plenty of space for dining. Off the kitchen is a 3 season room with sliders to the deck, spanning the width of the home which overlooks the private yard. There is a half bathroom on this level, as well as a bonus "breezeway" with side door off the garage. The back of the breezeway has a convenient walk in storage space. Upstairs, there are 4 bedrooms and a full bathroom with has a separate shower and tub! Hardwood floors, and NEW MECHANICALS (GAS FURNACE AND HOT WATER HEATER)! ** please note ** the seller is willing to offer a $5,000 credit at closing as "cash for keys" for the new owner and current tenant in place.

    Zillow last checked:

    Listing updated:

    Listed by:

    Lauren Freedman 203-889-8336,

    Coldwell Banker Realty 203-481-4571

    Bought with:

    Kelly Hill-Mihalyak, RES.0800909

    Coldwell Banker Realty

    Source: Smart MLS,MLS#: 170601921MLS Logo

    Facts & features

    Interior

    Bedrooms & bathrooms
    • Bedrooms: 4
    • Bathrooms: 2
    • Full bathrooms: 1
    • 1/2 bathrooms: 1
    Rooms
    • Room types: Bonus Room, Breezeway
    Living room
    • Level: Main
    Heating
    • Steam, Natural Gas
    Cooling
    • None
    Appliances
    • Included: Gas Range, Range Hood, Refrigerator, Gas Water Heater
    Features
    • Entrance Foyer
    • Windows: Thermopane Windows
    • Basement: Full
    • Attic: None
    • Has fireplace: No
    Interior area
    • Total structure area: 1,388
    • Total interior livable area: 1,388 sqft
    • Finished area above ground: 1,388
    • Finished area below ground: 0

    Property

    Parking
    • Total spaces: 1
    • Parking features: Attached, Private
    • Attached garage spaces: 1
    • Has uncovered spaces: Yes
    Features
    • Patio & porch: Deck
    Lot
    • Size: 7,405 Square Feet
    • Features: Level
    Details
    • Parcel number: 1134109
    • Zoning: R4

    Construction

    Type & style
    • Home type: SingleFamily
    • Architectural style: Cape Cod
    • Property subtype: Single Family Residence
    Materials
    • Vinyl Siding
    • Foundation: Concrete Perimeter
    • Roof: Asphalt
    Condition
    • New construction: No
    • Year built: 1939

    Utilities & green energy

    • Sewer: Public Sewer
    • Water: Public
    • Utilities for property: Cable Available
    Green energy
    • Energy efficient items: Windows

    Community & HOA

    Community
    • Subdivision: Highwood
    HOA
    • Has HOA: No
    Location
    • Region: Hamden

    Financial & listing details

    • Price per square foot: $198/sqft
    • Tax assessed value: $132,230
    • Annual tax amount: $7,455
    • Date on market: 3/1/2024

    Price history

    DateEventPrice
    2/29/2024Sold$275,000$198/sqft
    Source: Smart MLS #170601921 Report a problem
    2/22/2024Pending sale$275,000$198/sqft
    Source: Smart MLS #170601921 Report a problem
    11/30/2023Price change$275,000-1.8%$198/sqft
    Source: Smart MLS #170601921 Report a problem
    10/26/2023Price change$280,000-3.1%$202/sqft
    Source: Smart MLS #170601921 Report a problem
    10/3/2023Listed for sale$289,000+133.1%$208/sqft
    Source: Smart MLS #170601921 Report a problem
    3/6/2020Listing removed$2,100$2/sqft
    Source: Ocean Management Report a problem
    2/6/2020Listed for rent$2,100+6.3%$2/sqft
    Source: Ocean Management Report a problem
    12/5/2019Listing removed$1,975$1/sqft
    Source: Open Door Realty Report a problem
    11/12/2019Price change$1,975-1.3%$1/sqft
    Source: Paris Realty- Apartments for rent in new haven. Report a problem
    9/18/2019Price change$2,000-9.1%$1/sqft
    Source: Open Door Realty Report a problem
    7/29/2019Listed for rent$2,200$2/sqft
    Source: Paris Realty- Apartments for rent in new haven. Report a problem
    12/11/2018Sold$124,000+25.9%$89/sqft
    Source: Smart MLS #170067477 Report a problem
    7/16/2018Listing removed$98,455$71/sqft
    Source: Kaerus Property Group, LLC #170067477 Report a problem
    5/16/2018Pending sale$98,455$71/sqft
    Source: Kaerus Property Group, LLC #170067477 Report a problem
    4/26/2018Listed for sale$98,455-55.1%$71/sqft
    Source: Kaerus Property Group, LLC #170067477 Report a problem
    8/24/2006Sold$219,500$158/sqft
    Source: Smart MLS #N246715 Report a problem

    Public tax history

    YearProperty taxesTax assessment
    2025$10,601 +44.2%$204,330 +54.5%
    2024$7,353 -1.4%$132,230
    2023$7,455 +1.6%$132,230
    2022$7,336 +5.8%$132,230
    2021$6,934 0%$132,230 +19.5%
    2020$6,934 +31%$110,670 +2.1%
    2019$5,294 +1.9%$108,360
    2018$5,197 +6%$108,360
    2017$4,904 -0.2%$108,360
    2016$4,915 -1.8%$108,360 -11.5%
    2015$5,004 +2.4%$122,430
    2014$4,889 +2.6%$122,430
    2013$4,767 +4.8%$122,430
    2012$4,547 +6.8%$122,430
    2011$4,257 +10.8%$122,430 -6.3%
    2010$3,843 +0%$130,620
    2009$3,842 0%$130,620
    2008$3,843 +1.1%$130,620
    2007$3,801 +4.1%$130,620
    2006$3,651 +18.3%$130,620 +82.9%
    2005$3,087 +15%$71,400
    2003$2,685 +9.1%$71,400
    2001$2,460 $71,400
    Find assessor info on the county website

    Neighborhood: 06514

    Nearby schools

    GreatSchools rating
    Schools provided by the listing agent
    • High: Hamden

    Source: Smart MLS. This data may not be complete. We recommend contacting the local school district to confirm school assignments for this home.

    Get pre-qualified for a loan
    At Zillow Home Loans, we can pre-qualify you in as little as 5 minutes with no impact to your credit score.

    An equal housing lender. NMLS #10287.

    Sell for more on Zillow
    Get a Zillow Showcase℠ listing at no additional cost and you could sell for .
    $353,800
    2% more
    +$7,076
    With Zillow Showcase(estimated)
    $360,876