Skip main navigation
Sold for $265,000
  • $265,000

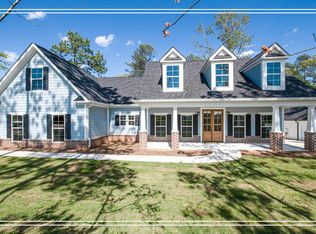
    658 Pine Street, Warrenville, SC

    4beds
    1,825sqft
    Single Family Residence
    Built in 2024
    0.45 Acres Lot
    $302,200 Zestimate®
    $145/sqft
    $2,063 Estimated rent

    Home value

    $302,200

    $287,000 - $317,000

    $2,063/mo

    Zestimate® history
    Loading
    Loading...

    Owner options

    List your home for rent

    $2,063/mo

    Rent Zestimate®

    Find your next renter with Zillow Rental Manager. Plus, with online applications, you can quickly screen prospective tenants – for free.

    Learn more

    $2,063/mo

    Rent Zestimate®

    Refinance and save

    $1,522/mo

    Est. payment

    Refinancing to a lower rate could help reduce your monthly payments and save thousands over the life of the loan.

    See today's rates

    $1,522/mo

    Est. payment

    Explore your selling options

    Work with a Zillow partner agent

    Leverage their expertise and Zillow's premium Showcase listings to get your home seen by more buyers.

    Get started

    List with your own agent

    Get your home in front of millions of buyers by listing it on Zillow.

    Learn how to do it

    Sell it yourself

    Take full control of how buyers see your home on Zillow by listing For Sale by Owner (FSBO).

    List your home

    What's special

    Triton is the perfect plan for everyone! With four bedrooms AND a separate formal dining room; it's hard to believe this home can offer so much at 1825 square feet. The galley kitchen opens to the breakfast area by way of the cabinet peninsula. Relaxation time is just around the corner with a Great room that looks into the backyard. The bedrooms are together for security and efficiency. Only a few steps to the laundry room is all it takes to get chores done. The master suite is decorated by a vaulted tray ceiling, and the walk-in closet is designed with comfort in mind. Finally, the master bath, with its soaking garden tub, is a perfect getaway, after a long day. Luxury height cabinetry, separate sinks, and walk-in shower round out this tour.

    Zillow last checked:

    Listing updated:

    Listed by:

    Daniel Demers 877-893-6566,

    Sell Your Home Services

    Bought with:

    Non Member

    Non Member Office

    Source: Hive MLS,MLS#: 98181049MLS LogoOriginating MLS: REALTORS® of Greater Augusta

    Facts & features

    Interior

    Bedrooms & bathrooms
    • Bedrooms: 4
    • Bathrooms: 2
    • Full bathrooms: 2
    Primary bedroom
    • Level: Main
    • Dimensions: 11 x 15
    Bedroom 2
    • Level: Main
    • Dimensions: 10 x 14
    Bedroom 3
    • Level: Main
    • Dimensions: 10 x 14
    Bedroom 4
    • Level: Main
    • Dimensions: 10 x 14
    Breakfast room
    • Level: Main
    • Dimensions: 9 x 11
    Dining room
    • Level: Main
    • Dimensions: 11 x 11
    Great room
    • Level: Main
    • Dimensions: 18 x 23
    Kitchen
    • Level: Main
    • Dimensions: 11 x 12
    Heating
    • Heat Pump
    Cooling
    • Heat Pump
    Appliances
    • Included: Built-In Microwave, Range, Disposal, Dishwasher
    • Laundry: Washer Hookup
    Features
    • Walk-in Closet(s), Blinds/Shades, Dry Bar, Eat-in Kitchen, Walk-In Closet(s), Other, See Remarks
    • Flooring: Carpet, Laminate, Vinyl
    • Basement: None
    • Attic: Partially Floored,Pull Down Stairs,Storage
    Interior area
    • Total structure area: 1,825
    • Total interior livable area: 1,825 sqft

    Property

    Parking
    • Total spaces: 1
    • Parking features: Carport, Detached
    • Carport spaces: 1
    Accessibility
    • Accessibility features: None
    Features
    • Levels: One
    • Exterior features: Other
    • Fencing: Fenced
    Lot
    • Size: 0.45 Acres
    • Features: Other
    Details
    • Parcel number: 0710609001

    Construction

    Type & style
    • Home type: SingleFamily
    • Property subtype: Single Family Residence
    Materials
    • Vinyl Siding
    • Foundation: Slab
    • Roof: Composition
    Condition
    • New construction: Yes
    • Year built: 2024

    Utilities & green energy

    • Sewer: Septic Tank
    • Water: Public
    • Utilities for property: Cable Available

    Community & neighborhood

    Security
    • Security features: Smoke Detector(s)
    Location
    • Region: Warrenville
    • Subdivision: Braydon Heights

    HOA & financial

    HOA
    • Has HOA: No

    Other

    Other facts
    • Listing agreement: Exclusive Agency
    • Listing terms: FHA,VA Loan

    Price history

    DateEventPrice
    6/17/2024Sold$265,000+2.3%$145/sqft
    Source: Hive MLS #98181049 Report a problem
    5/10/2024Pending sale$259,000$142/sqft
    Source: REALTORS® of Greater Augusta #527391 Report a problem
    4/30/2024Price change$259,000-0.4%$142/sqft
    Source: REALTORS® of Greater Augusta #527391 Report a problem
    3/14/2024Listed for sale$260,000$142/sqft
    Source: J8ta Industries Report a problem

    Public tax history

    YearProperty taxesTax assessment
    2025$1,270 +130.7%$11,080 +399.1%
    2024$550 +61.1%$2,220 +72.1%
    2023$342 $1,290

    Find assessor info on the county website

    Neighborhood: 29851

    Nearby schools

    GreatSchools rating
    Schools provided by the listing agent
    • Elementary: Warrenville
    • Middle: LBC
    • High: Midland Valley

    Source: Hive MLS. This data may not be complete. We recommend contacting the local school district to confirm school assignments for this home.

    Get pre-qualified for a loan
    At Zillow Home Loans, we can pre-qualify you in as little as 5 minutes with no impact to your credit score.

    An equal housing lender. NMLS #10287.

    Sell for more on Zillow
    Get a Zillow Showcase℠ listing at no additional cost and you could sell for .
    $302,200
    2% more
    +$6,044
    With Zillow Showcase(estimated)
    $308,244