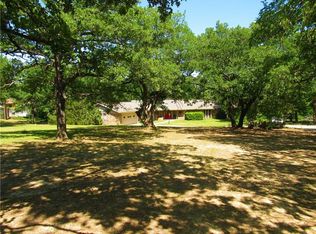
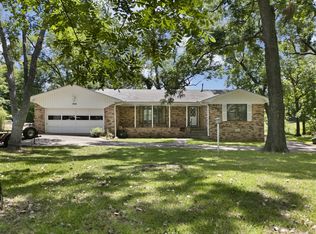
Welcome to 658 River Oaks in Denison, Texas, offering a peaceful setting with convenient access to the area's continued growth and amenities. Situated outside the city limits on approximately 3 acres, this property provides plenty of space while remaining just minutes from downtown Denison. The home features 3 bedrooms and 2 full baths with a functional layout for everyday living. The expansive acreage provides flexibility for outdoor recreation, gardening, additional storage, or simply enjoying the property's open space and surroundings. Conveniently located near downtown Denison's shopping, dining, entertainment, and services, this property combines the benefits of acreage with easy access to town. 658 River Oaks is an excellent opportunity to own approximately 3 acres in the growing Denison area. Schedule a showing and explore all the possibilities this property has to offer!
For sale
$274,900
658 River Oaks Ln, Denison, TX 75021
3beds
1,836sqft
Single Family Residence
Built in 1981
3 Acres Lot
$275,700 Zestimate®
$150/sqft
$-- HOA
What's special
Open space and surroundingsAdditional storage
- 3 days
- 1,043
- 146
Likely to sell faster than
Zillow last checked:
Listing updated:
Listed by:
Mark Hudson 0785970 903-786-3355,
Steve Cook & Co, REALTORS 903-786-3355
Source: NTREIS,MLS#: 21363103
Facts & features
Interior
Bedrooms & bathrooms
- Bedrooms: 3
- Bathrooms: 2
- Full bathrooms: 2
Primary bedroom
- Features: Ceiling Fan(s), En Suite Bathroom, Walk-In Closet(s)
- Level: First
- Dimensions: 0 x 0
Bedroom
- Level: First
- Dimensions: 0 x 0
Bedroom
- Level: First
- Dimensions: 0 x 0
Primary bathroom
- Features: Built-in Features, En Suite Bathroom, Solid Surface Counters
- Level: First
- Dimensions: 0 x 0
Other
- Features: Built-in Features, Solid Surface Counters
- Level: First
- Dimensions: 0 x 0
Kitchen
- Features: Breakfast Bar, Built-in Features, Pantry
- Level: First
- Dimensions: 0 x 0
Laundry
- Features: Built-in Features
- Level: First
- Dimensions: 0 x 0
Living room
- Features: Built-in Features, Ceiling Fan(s), Fireplace
- Level: First
- Dimensions: 0 x 0
Heating
- Central, Electric, Fireplace(s)
Cooling
- Central Air, Ceiling Fan(s), Electric, Roof Turbine(s), Window Unit(s)
Appliances
- Included: Dishwasher, Electric Cooktop, Electric Oven, Electric Water Heater, Microwave
- Laundry: Washer Hookup, Electric Dryer Hookup, Laundry in Utility Room
Features
- Built-in Features, Chandelier, Eat-in Kitchen
- Flooring: Carpet, Linoleum, Tile
- Windows: Window Coverings
- Has basement: No
- Number of fireplaces: 1
- Fireplace features: Living Room, Metal, Wood Burning
Interior area
- Total interior livable area: 1,836 sqft
Video & virtual tour
Property
Parking
- Total spaces: 4
- Parking features: Additional Parking, Circular Driveway, Covered, Carport, Driveway, Garage, Gravel, Kitchen Level, Garage Faces Side
- Attached garage spaces: 2
- Carport spaces: 2
- Covered spaces: 4
Features
- Levels: One
- Stories: 1
- Patio & porch: Patio
- Exterior features: Private Yard
- Pool features: None
- Fencing: Wood
Lot
- Size: 3 Acres
- Features: Acreage, Back Yard, Cleared, Lawn, Many Trees
- Residential vegetation: Partially Wooded
Details
- Parcel number: 109526
Construction
Type & style
- Home type: SingleFamily
- Architectural style: Traditional,Detached
- Property subtype: Single Family Residence
Materials
- Brick
- Foundation: Slab
- Roof: Composition
Condition
- Resale
- Year built: 1981
Utilities & green energy
- Sewer: Septic Tank
- Water: Community/Coop
- Utilities for property: Electricity Connected, Septic Available, Separate Meters, Water Available
Community & HOA
Community
- Subdivision: River Oaks
HOA
- Has HOA: No
Location
- Region: Denison
Financial & listing details
- Price per square foot: $150/sqft
- Tax assessed value: $355,449
- Annual tax amount: $5,808
- Date on market: 8/28/2026
- Listing terms: Cash,Conventional
- Exclusions: Personal property.
- Road surface type: Gravel
Estimated market value
$275,700
$262,000 - $289,000
$2,023/mo
Price history
| Date | Event | Price |
|---|---|---|
| 8/28/2026 | Listed for sale | $274,900$150/sqft |
Source: NTREIS #21363103 Report a problem | ||
Public tax history
| Year | Property taxes | Tax assessment |
|---|---|---|
| 2025 | $542 | $307,960 +10% |
| 2024 | $542 | $279,964 +10% |
| 2023 | $542 -65.7% | $254,513 +10% |
| 2022 | $1,582 | $231,375 +10% |
| 2021 | $1,582 | $210,341 +10% |
| 2020 | -- | $191,219 +10% |
| 2019 | $1,582 | $173,835 +10% |
| 2018 | $1,582 -1.1% | $158,032 +2.2% |
| 2017 | $1,600 | $154,558 +14.5% |
| 2016 | $1,600 -8.4% | $135,034 +11% |
| 2015 | $1,747 | $121,678 +10.5% |
| 2014 | $1,747 | $110,072 -0.1% |
| 2013 | -- | $110,156 -4.1% |
| 2012 | -- | $114,875 -2.4% |
| 2011 | -- | $117,678 |
| 2010 | -- | $117,678 |
| 2009 | -- | $117,678 -0.1% |
| 2008 | -- | $117,832 +2.7% |
| 2007 | -- | $114,768 |
| 2006 | -- | $114,768 +35.4% |
| 2005 | -- | $84,736 |
| 2004 | -- | $84,736 +12.8% |
| 2002 | -- | $75,145 |
| 2001 | -- | $75,145 +1.5% |
| 2000 | -- | $74,020 |
Find assessor info on the county website
Monthly payment
Est. payment
Payment breakdown
Explore the cost of this home by adjusting the details. Changes won't be saved.Climate risks
Neighborhood: 75021
Nearby schools
Schools provided by the listing agent
- Elementary: Terrell
- Middle: Henry Scott
- High: Denison
- District: Denison ISD
Source: NTREIS. This data may not be complete. We recommend contacting the local school district to confirm school assignments for this home.

Similar homes
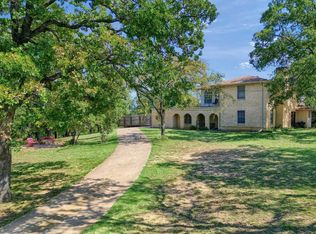
- $275,0003 bd3 ba1.9k sqft1939 E Texas St, Denison, TX 75021For Sale
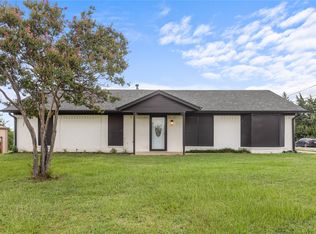 MLS ID #21338213, Evan Martin. NTREIS
 - $375,0003 bd2 ba1.8k sqft1625 Richerson Rd, Denison, TX 75021For Sale
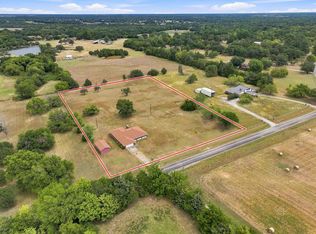 MLS ID #21368795, Kaylee Wood. NTREIS
 - $350,0004 bd2 ba2.1k sqft521 McCraw Ln, Denison, TX 75021For Sale
 MLS ID #21358553, Nicole Donaho. NTREIS
 - $295,0002 bd2 ba1.7k sqft830 Layne Dr, Denison, TX 75020For Sale
 MLS ID #21333741, Dionne Warfield. NTREIS
